
44
$709,900 Sale
Listed 5 hours ago
1112 - 40 HARDING BOULEVARD W
· 2+1
· 2.0
· 1
· 1200 - 1399
Key Facts
Key facts for 1112 - 40 HARDING BOULEVARD W
Property Type
Condo
Parking
Garage: Yes, 1 parking
MLS #
N14115248
Size
1200 - 1399 sqft
Basement
None
Listed on
-
Lot size
-
Tax
-
Days on Market
-
Year Built
-
Maintenance Fee
$1,252.34/mo

Description
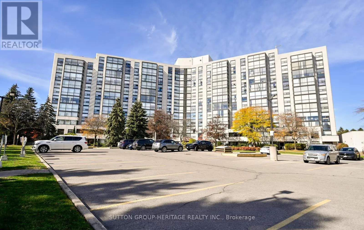
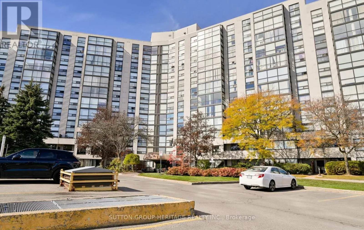
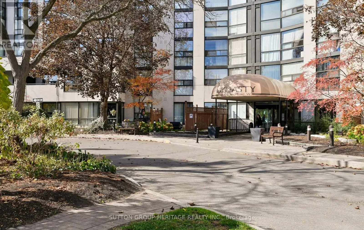
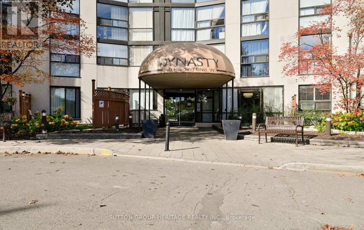
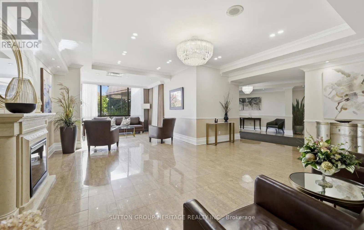
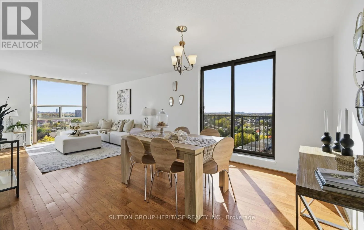
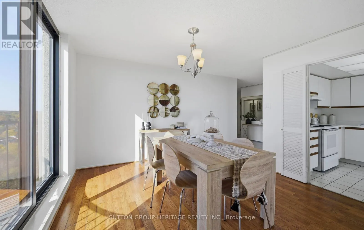
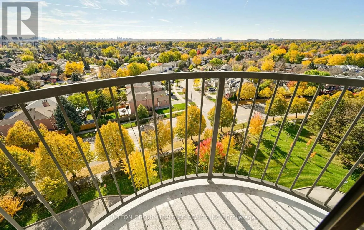
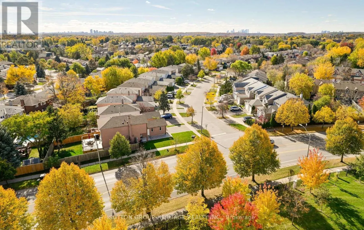
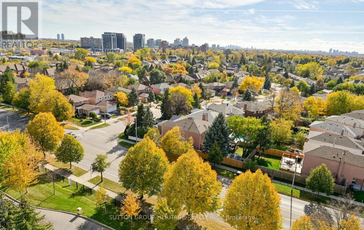
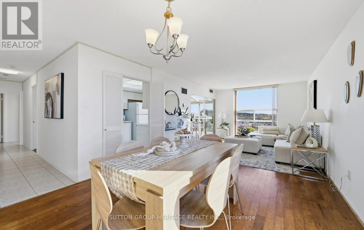
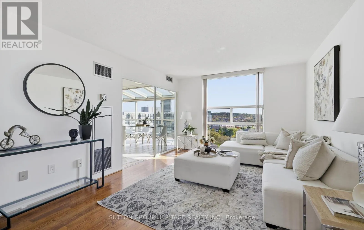
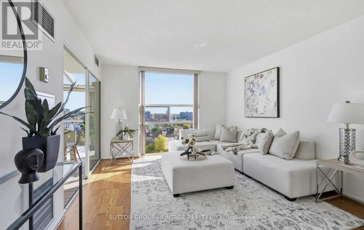
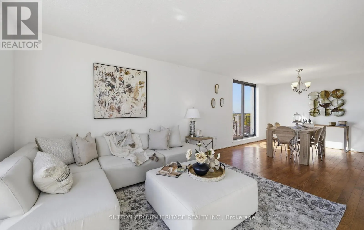
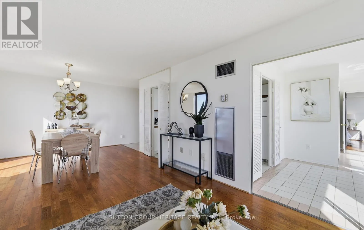
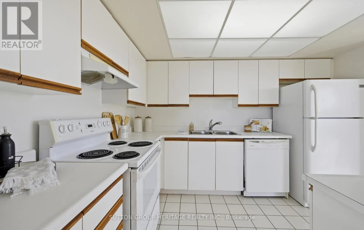
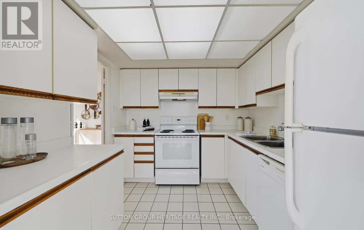
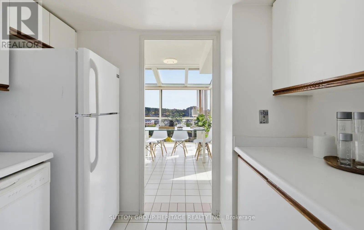
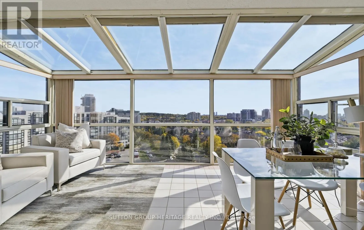
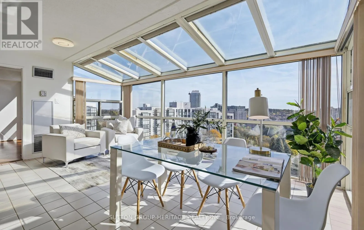
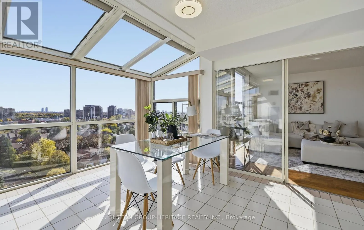
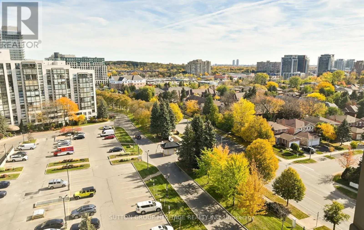
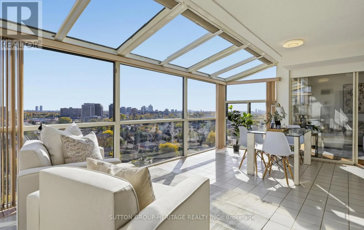
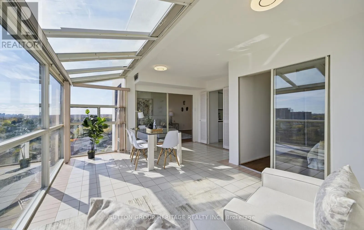
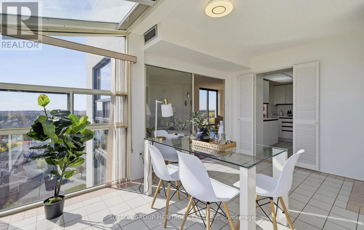
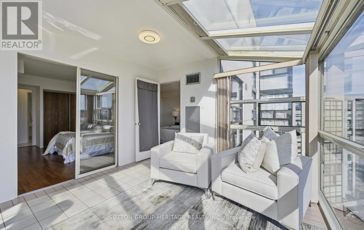
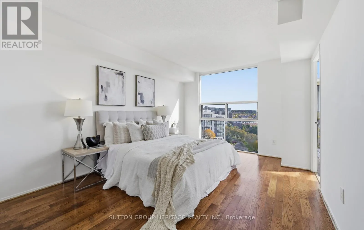
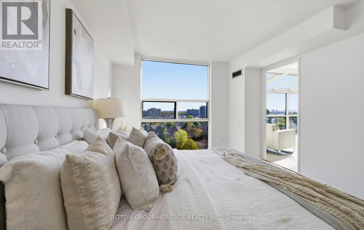
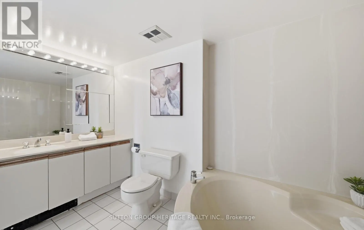
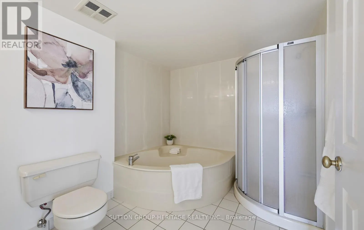
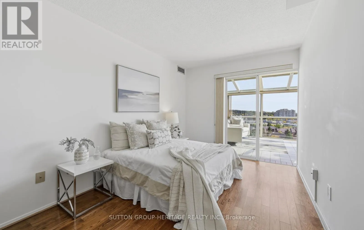
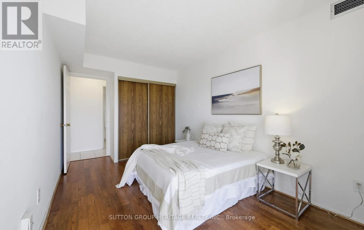
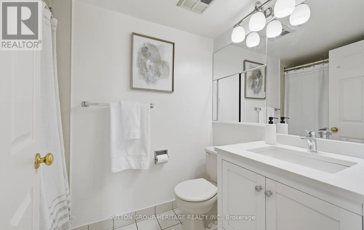
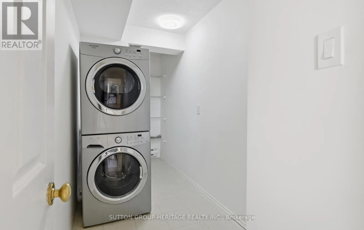
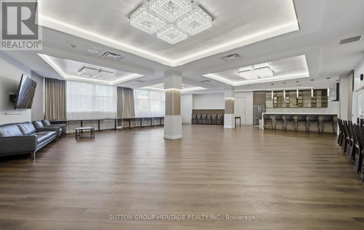
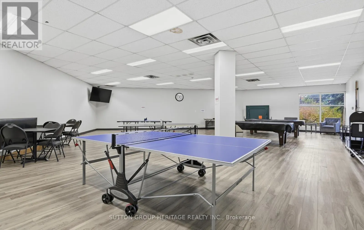
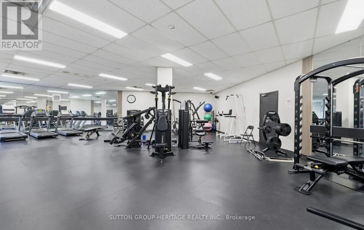
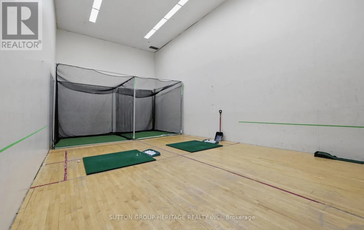
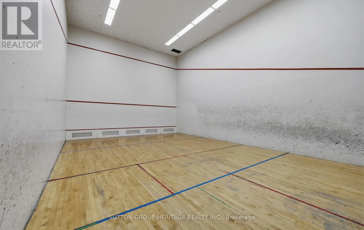
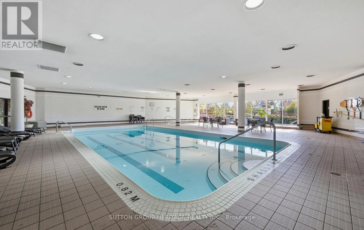
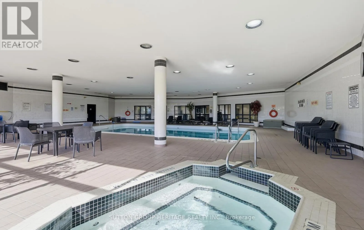
Discover a welcoming retreat in Richmond Hill's desirable Harding neighbourhood. This well-cared-for corner suite in the sought-after Dynasty Building offers two bedrooms, two bathrooms, and a bright, open feel throughout.One of its standout features is the spacious solarium with panoramic views, wh...ere floor-to-ceiling windows bring in abundant sunshine and showcase southwest-facing views of leafy trees, gardens, and nearby parkland. Make it your work-from-home space, a peaceful reading corner, a dining area-or an extra bedroom to suit your needs.The primary bedroom includes custom closet organizers and its own ensuite. A separate laundry room adds practical storage, while the building's extensive amenities make everyday living feel like a getaway: swim in the indoor pool, unwind in the sauna, work out in the fitness centre, or enjoy the squash court, billiards room, theatre, party room, outdoor cabana, and recreation facilities. The gated community also provides 24-hour gatehouse security and ample visitor parking.Everything you need is close by, from transit, parks, the library, shops, restaurants, and Yonge Street to Hillcrest Mall, highly regarded schools, and major highways. Come see the space, sunshine, and lifestyle this inviting condo has to offer. (id:10452)
Room Types
Bedroom 2
-
Dimensions 4.44 m x 2.68 m
128.08 sqft
Dining room
-
Dimensions 7.33 m x 3.58 m
282.46 sqft
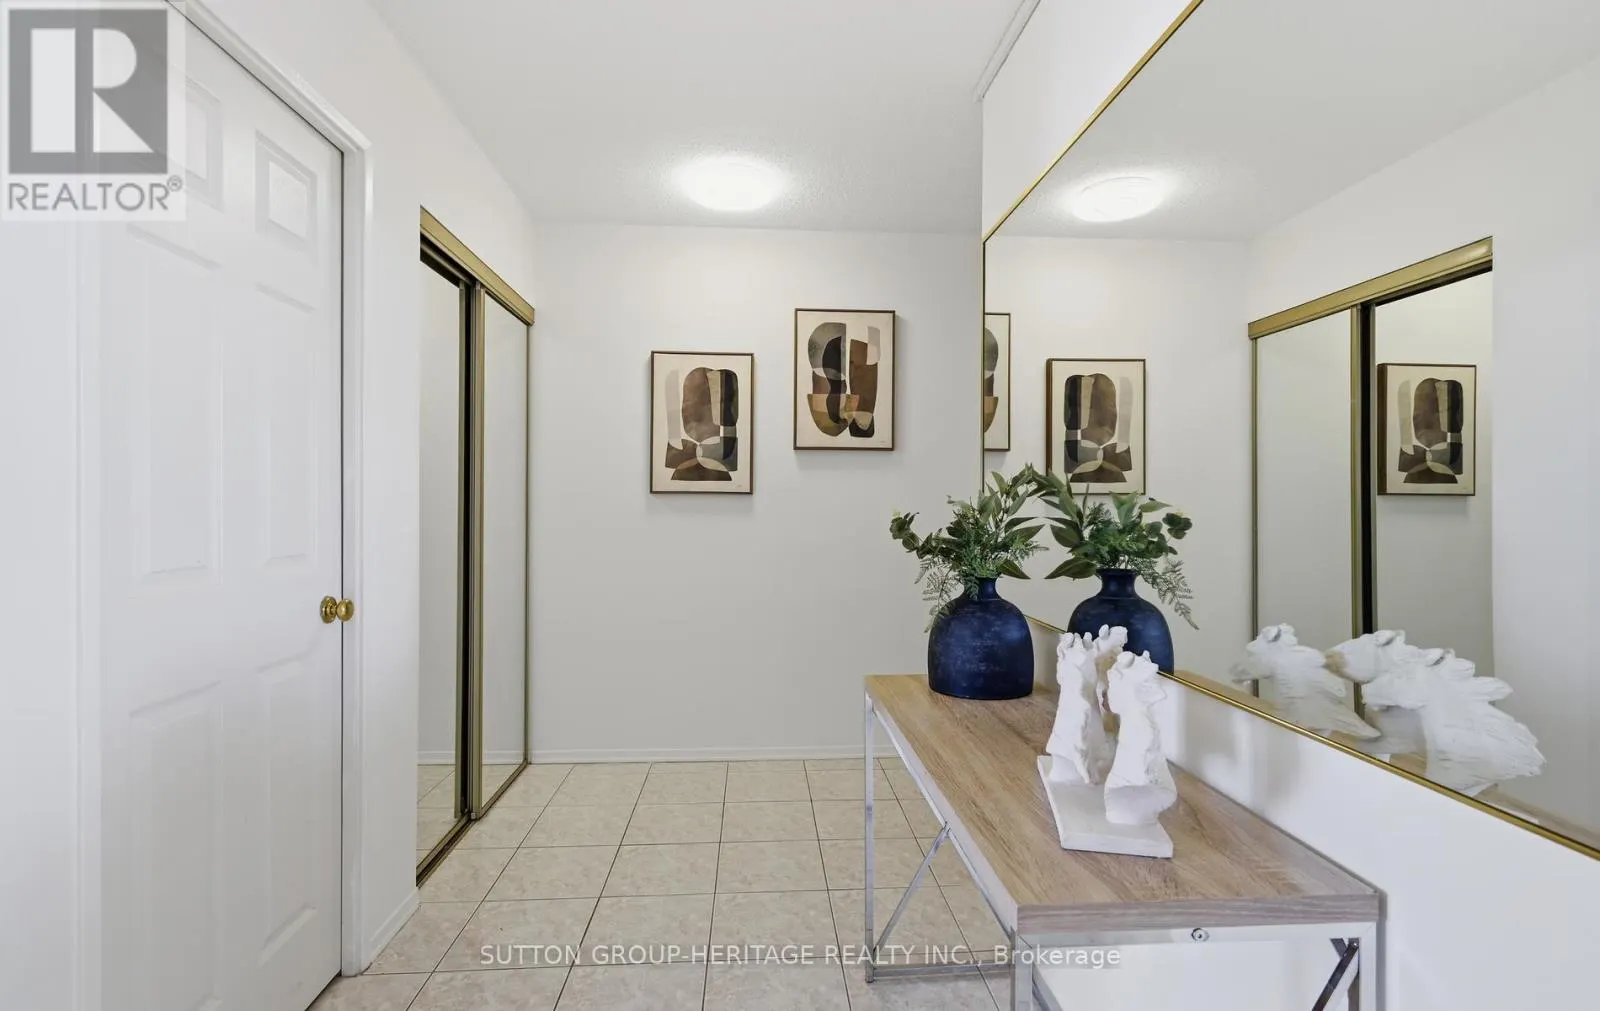
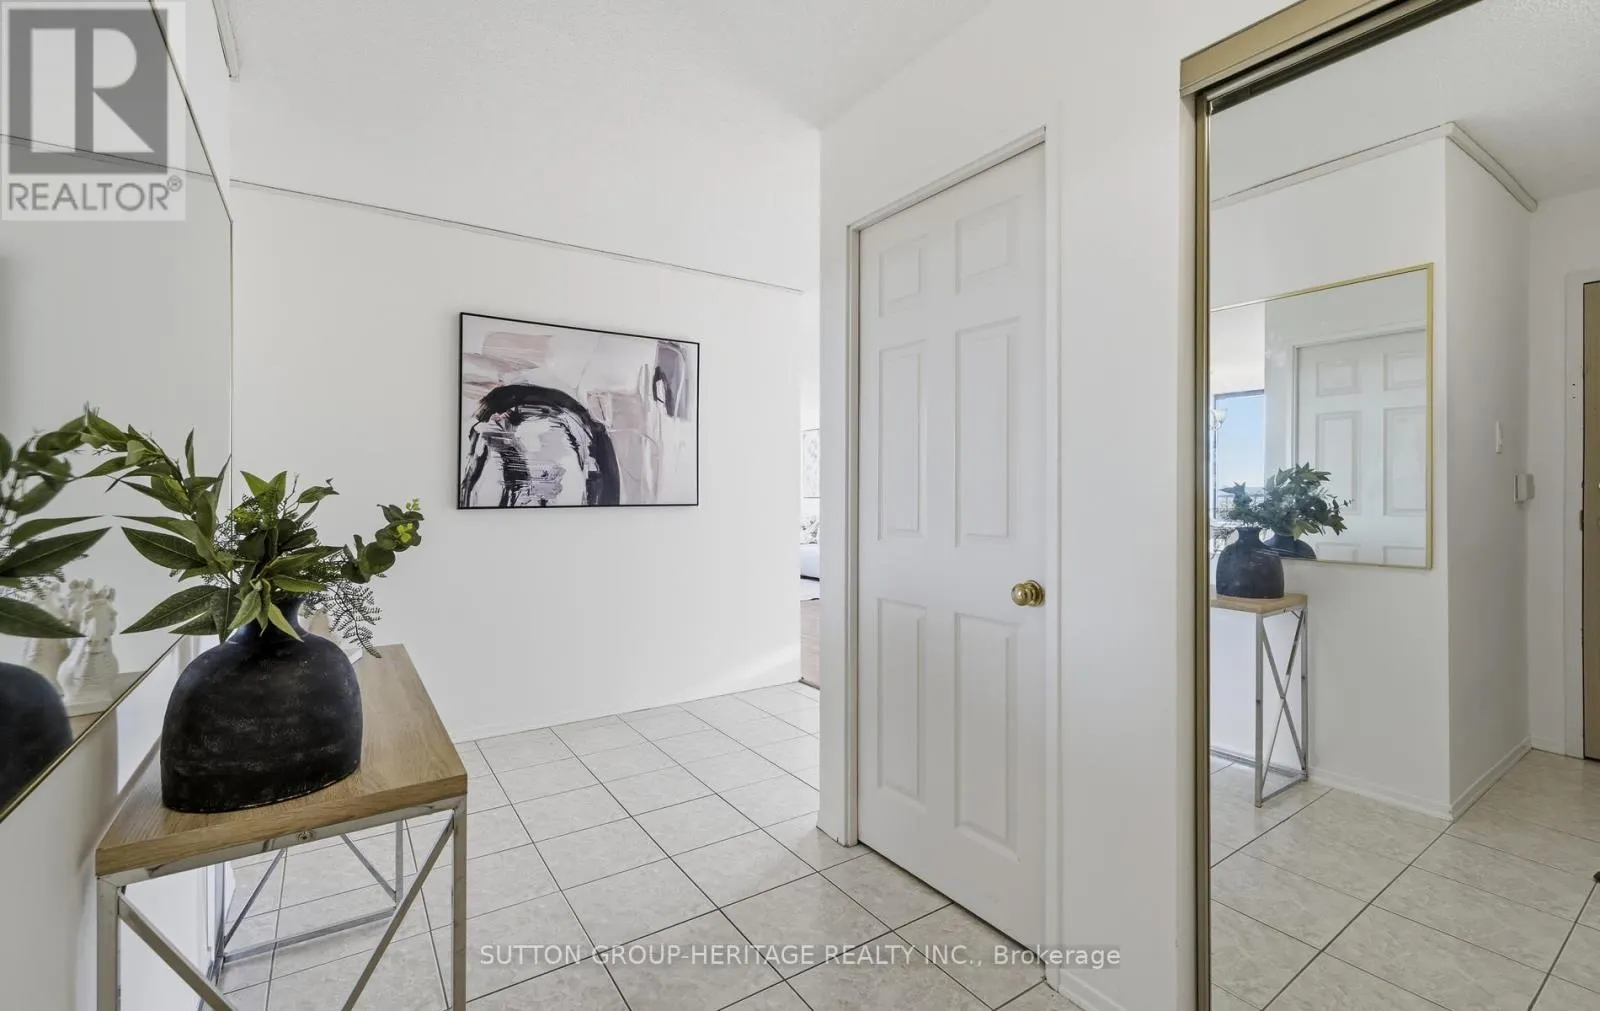
Foyer
-
Dimensions 2.43 m x 2.86 m
74.81 sqft
Similar Properties (No results)
Listing courtesy of: SUTTON GROUP-HERITAGE REALTY INC.
This REALTOR.ca listing content is owned and licensed by REALTOR® members of The Canadian Real Estate Association.