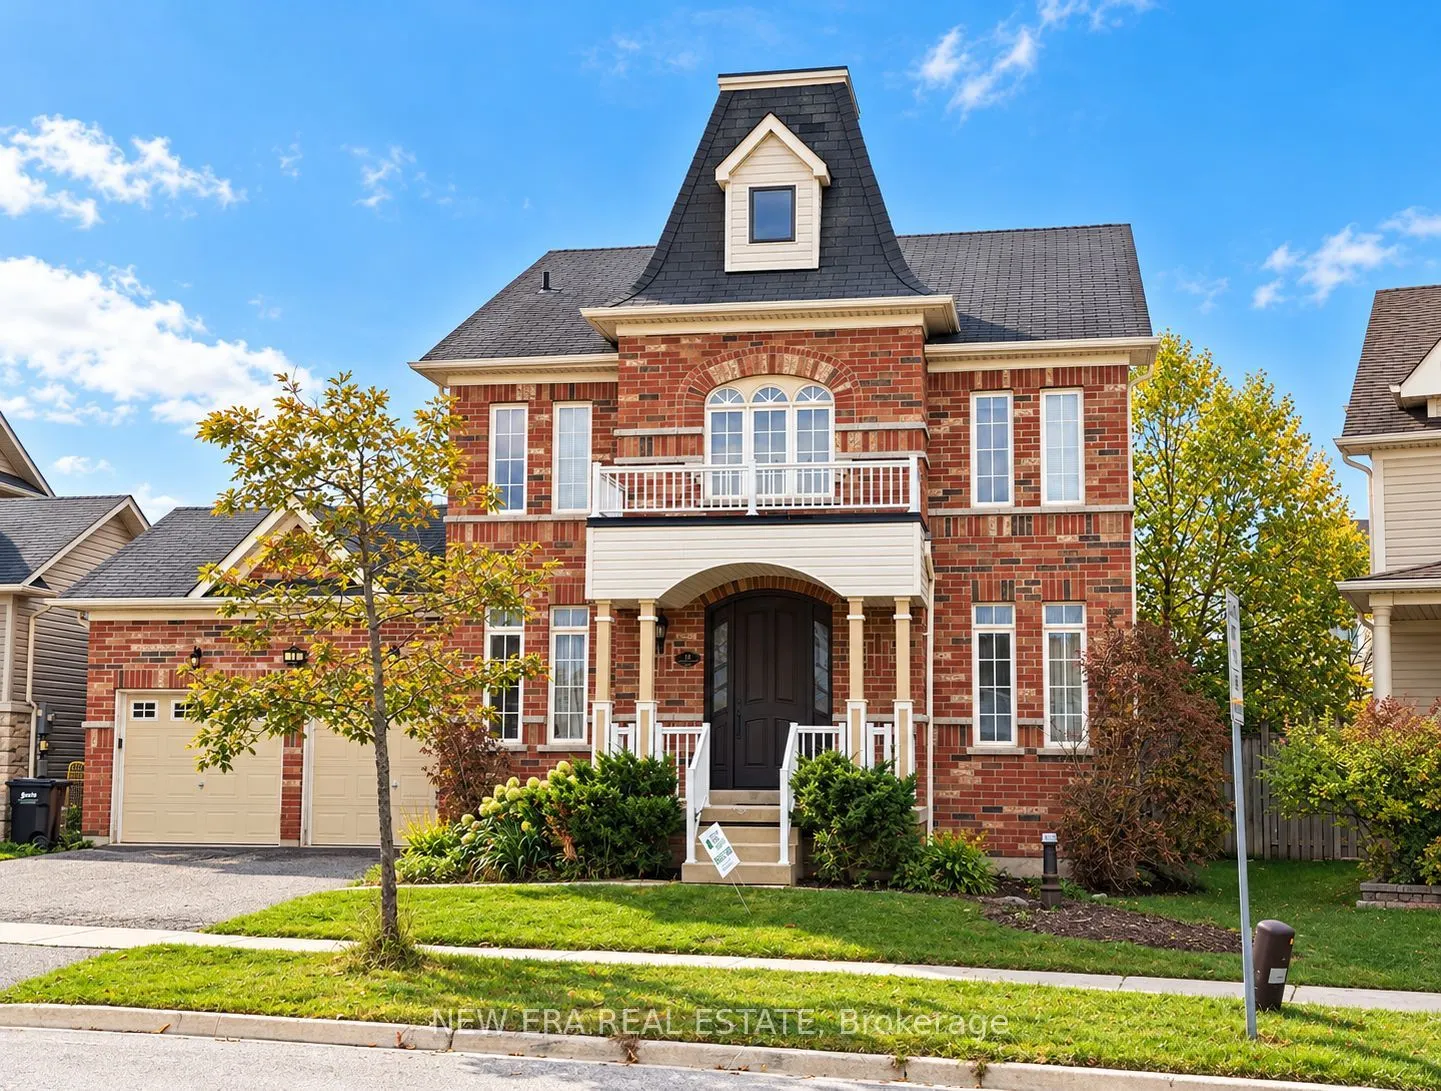
Welcome to 19 The Queensway, an exceptional 4+1 bedroom, 4-bathroom detached home in Barrie's highly desirable Innis-Shore community! Offering approximately 2,600 sq. ft. of beautifully maintained above-grade living space plus a fully finished basement, Main Floor Features impressive 9-foot Ceiling,... this move-in-ready home combines elegance, comfort, and functionality. The main floor features spacious living and dining areas with hardwood flooring, a welcoming family room with fireplace, and a beautifully appointed kitchen complete with upgraded sink, designer faucets, gas stove, and premium appliances under manufacturer warranty. The bright breakfast area offers a walkout to the backyard, perfect for entertaining, with a convenient natural gas BBQ hookup. Upstairs, the generous primary bedroom features a walk-in closet and private 4-piece ensuite, complemented by three additional spacious bedrooms. The fully finished basement provides exceptional additional living space, featuring a large recreation room with fireplace, fifth bedroom, walk-in closet, and private ensuite. Extensive recent upgrades include a new high-efficiency furnace, R-60 attic insulation, and an elegant custom solid mahogany front entrance door. Additional highlights include an insulated attached double-car garage and private double driveway. Ideally situated in a quiet, family-friendly neighbourhood close to schools, parks, Lake Simcoe, Barrie South GO Station, shopping, and Highway 400. A wonderful opportunity to own a spacious, upgraded family home in a sought-after location!
Full Property Details
Interior
Bedrooms
4
Bedrooms Plus
1
Total Bedrooms
5
Washrooms
4
Square Footage
2500-3000 sqft
Basement
Finished,Full
Heating Source
Gas
Heating Fuel
Forced Air
Air Conditioning
Central Air
Family Room
Yes
Kitchens
1
Total Kitchens
1
Fireplace Features
Yes
Bedrooms
4
Bedrooms Plus
1
Total Bedrooms
5
Washrooms
4
Square Footage
2500-3000 sqft
Basement
Finished,Full
Heating Source
Gas
Heating Fuel
Forced Air
Air Conditioning
Central Air
Family Room
Yes
Kitchens
1
Total Kitchens
1
Fireplace Features
Yes
Exterior
Depth
88.98
Front
52.49
Acreage
< .50
Driveway
Private
Lot Size
52 x 88.98 ft
Pool
None
Parking Spaces
2
Total Parking Spaces
4.00
Parking Description
Attached
Garage Spaces
2
Zoning
Res
Depth
88.98
Front
52.49
Acreage
< .50
Driveway
Private
Lot Size
52 x 88.98 ft
Pool
None
Parking Spaces
2
Total Parking Spaces
4.00
Parking Description
Attached
Garage Spaces
2
Zoning
Res
Building Description
Style
2-Storey
Home Type
House
Subtype
Detached
Property Orientation
West
Exterior Finish
Brick
Sewers
Sewer
Water Supply
Municipal
Possession Date
No Data
Style
2-Storey
Home Type
House
Subtype
Detached
Property Orientation
West
Exterior Finish
Brick
Sewers
Sewer
Water Supply
Municipal
Possession Date
No Data
Community
Community
Innis-Shore
Community
Innis-Shore
Taxes & Fees
Taxes
$6,486.36 /yr
Tax Year
2026
Occupancy
Owner
Taxes
$6,486.36 /yr
Tax Year
2026
Occupancy
Owner
Room Types
Bedroom
-
Dimensions 11.38 x 11.71 feet
133.26 sqft
Bedroom 2
Hardwood Floor
Dimensions 10.93 x 11.22 feet
122.63 sqft
Bedroom 3
Hardwood Floor
Dimensions 11.22 x 10.1 feet
113.32 sqft
Bedroom 4
Hardwood Floor
Dimensions 11.09 x 10.04 feet
111.34 sqft
Breakfast
Hardwood Floor, W/O To Yard
Dimensions 10.93 x 10.66 feet
116.51 sqft
Dining Room
Hardwood Floor
Dimensions 11.91 x 10.76 feet
128.15 sqft
Family Room
Ceramic Floor, Fireplace
Dimensions 13.55 x 18.18 feet
246.34 sqft
Kitchen
Ceramic Floor
Dimensions 10.93 x 11.42 feet
124.82 sqft
Living Room
Hardwood Floor
Dimensions 10.96 x 11.94 feet
130.86 sqft
Primary Bedroom
Hardwood Floor, Walk-In Closet(s), 4 Pc Ensuite
Dimensions 19.03 x 13.88 feet
264.14 sqft
Recreation
Fireplace
Dimensions 17.65 x 26.15 feet
461.55 sqft
Similar Properties(No results)
Mortgage Calculator
Calculate your estimated monthly mortgage payment
Price
$1,050,000
$
%
%
Total cost of mortgage
$0
Monthly payment
By clicking Save, we will calculate your estimated mortgage for all properties using the saved values (down payment percentage, interest rate, and amortization).
The accuracy and applicability of this calculator are not guaranteed.