
34
$629,900 Sale
Listed 1 hour
4119 PALERMO COMMON
· 2
· 2.5
· 1
· 1400 - 1599
Key Facts
Key facts for 4119 PALERMO COMMON
Property Type
Townhome
Parking
Garage: No, 1 parking
MLS #
W14105342
Size
1400 - 1599 sqft
Basement
None
Listed on
-
Lot size
-
Tax
-
Days on Market
-
Year Built
-
Maintenance Fee
$268.87/mo

Description
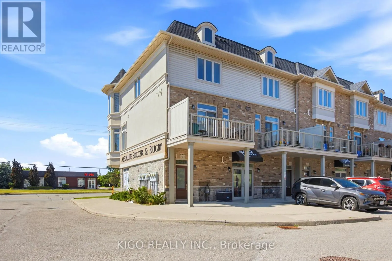
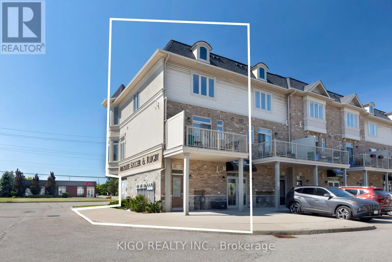
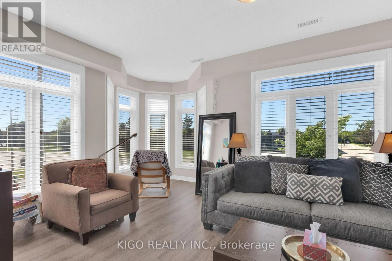
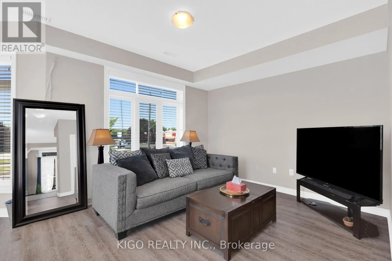
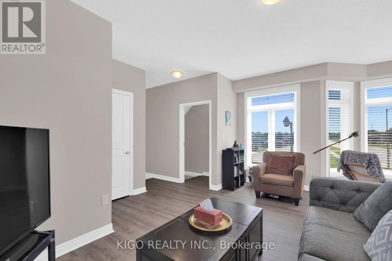
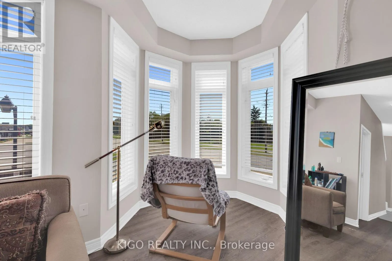
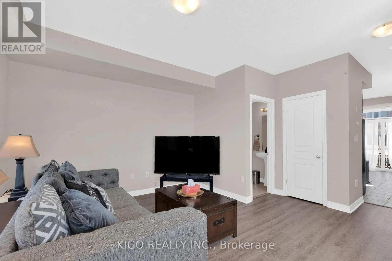
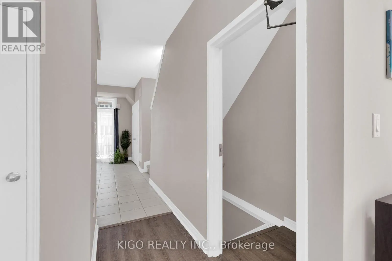
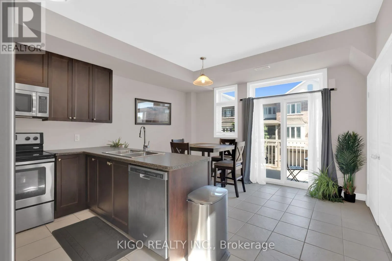
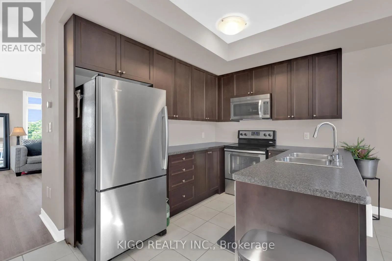
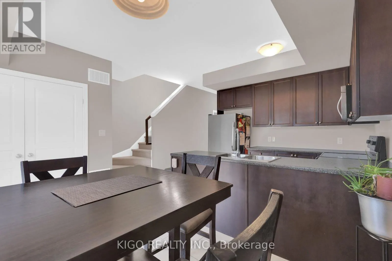
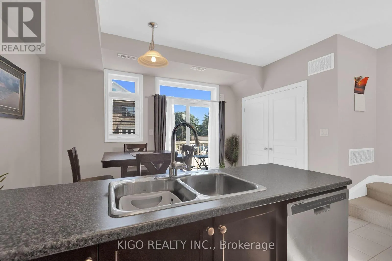
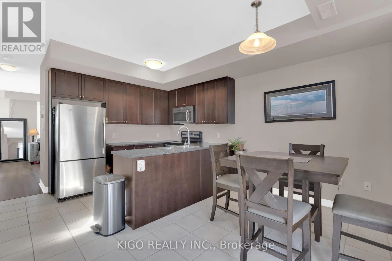
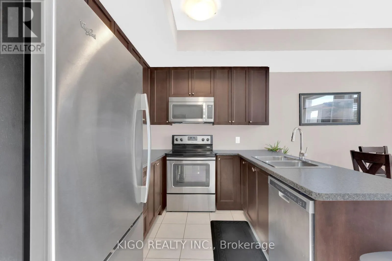
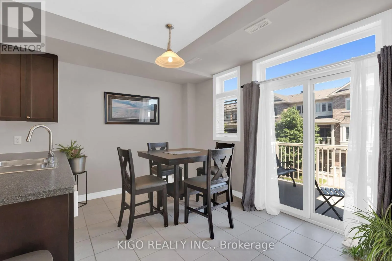
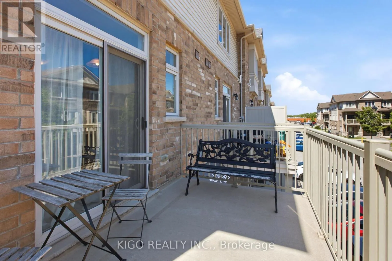
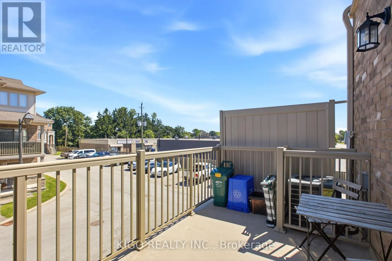
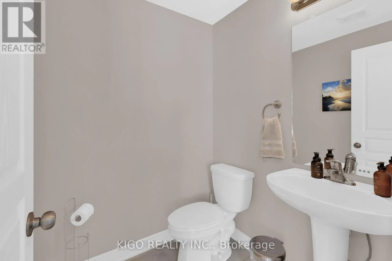
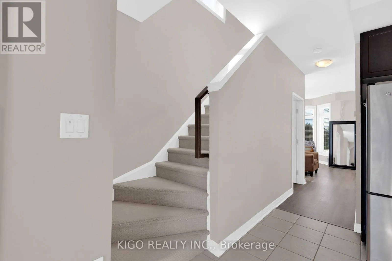
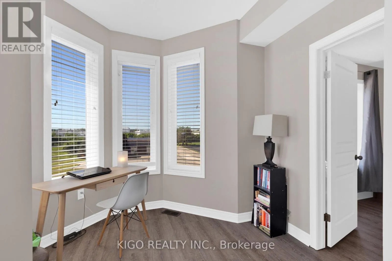
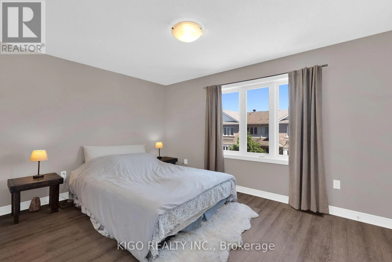
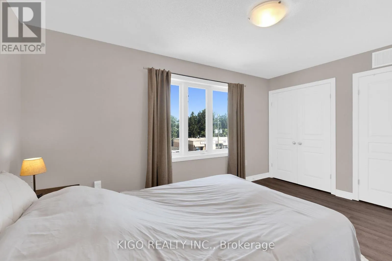
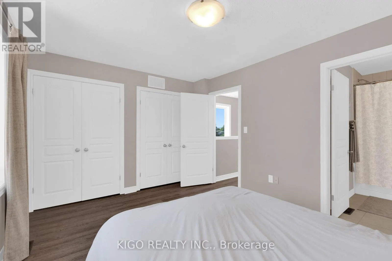
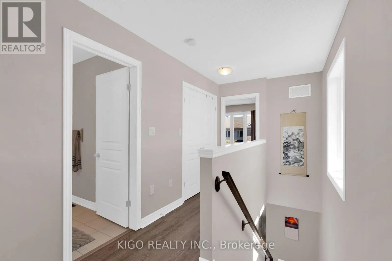
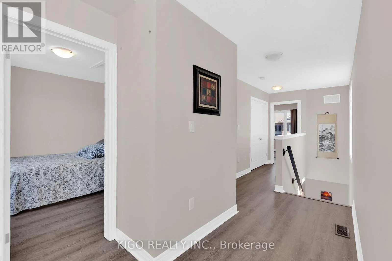
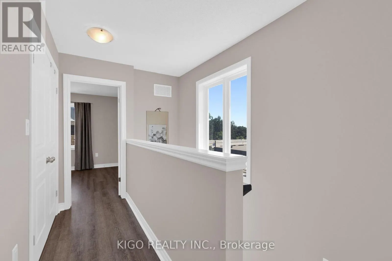
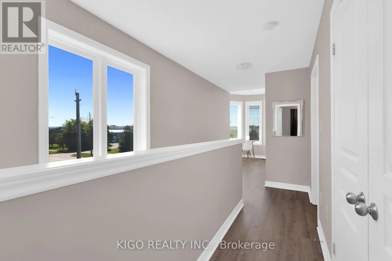
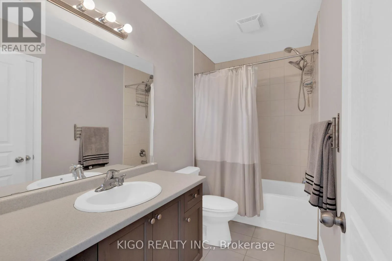
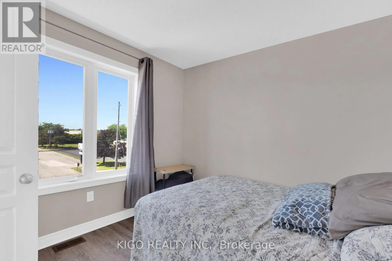
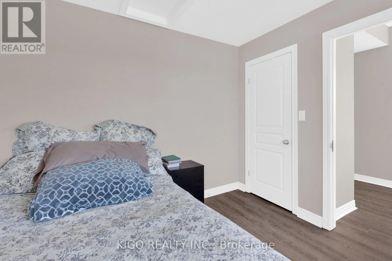
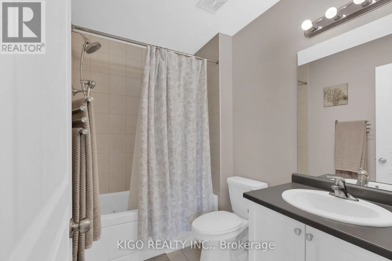
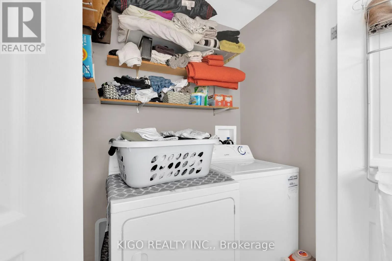
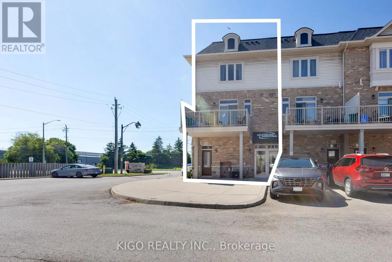
Bright, Bigger And Spacious Corner Unit Townhome In One Of Burlington's Most Convenient And Family-Friendly Communities. This Well-Designed Home Features A Functional Open Concept Layout Filled With Natural Light From Additional Corner Unit Windows. Modern Eat-In Kitchen With Stainless Steel Applian...ces, Ample Cabinet Space, And Breakfast Area With Walk-Out To Balcony. Combined Living And Dining Area Offers Comfortable Space For Both Everyday Living And Entertaining. Third Floor Features Two Generously Sized Bedrooms Including A Large Primary Bedroom With Private Ensuite Featuring A Relaxing Jetted Tub, Additional Full Bathroom, And Convenient Upper Level Laundry. Rare Corner Unit Offering Added Privacy And Excellent Natural Light Throughout. Includes One Exclusive Surface Parking Space Conveniently Located Directly In Front Of The Unit. Close To Schools, Parks, Shopping, Restaurants, Public Transit, Appleby GO Station, And Easy Access To QEW/403. Perfect Opportunity For First-Time Buyers, Downsizers, Or Investor (id:10452)
Room Types
Bedroom 2
-
Dimensions 4.32 m x 3.05 m
141.83 sqft
Dining room
-
Dimensions 3.96 m x 2.74 m
116.79 sqft
Kitchen
-
Dimensions 3.96 m x 2.44 m
104.01 sqft
Similar Properties (No results)
Listing courtesy of: KIGO REALTY INC.
This REALTOR.ca listing content is owned and licensed by REALTOR® members of The Canadian Real Estate Association.