Sign In or Create a Free Account to see full details of this property
Key Facts
Key facts for 270 Poplar Drive
Property Type
House, 1 1/2 Storey
Parking
Attached 1 garage, 6 parking
MLS #
W14111146
Size
2000-2500 sqft
Basement
Full,Finished
Listed on
2026-10-23
Lot size
80 x 150.0
Tax
$10,914.27 /yr
Days on Market
0
Approximate Age
51-99
Maintenance Fee
-
Description
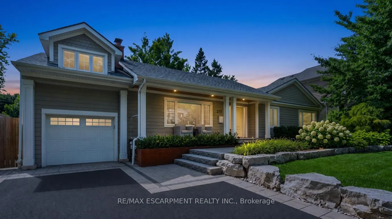
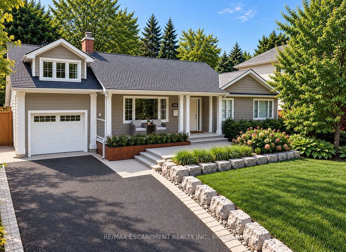
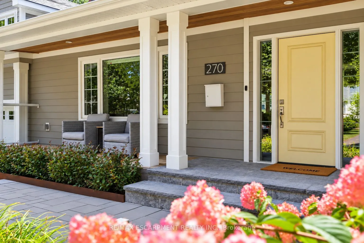
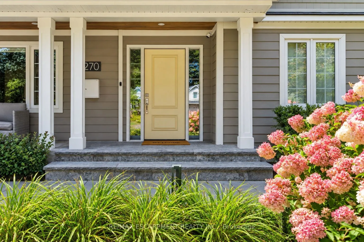
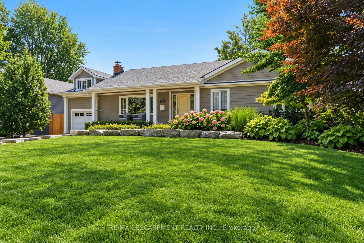
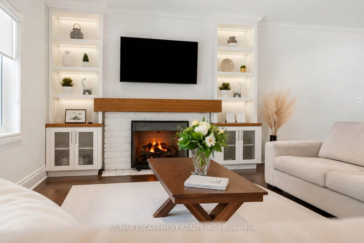
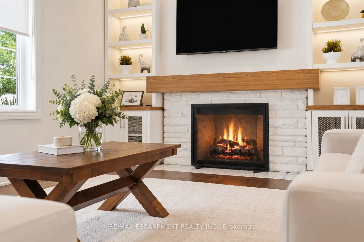
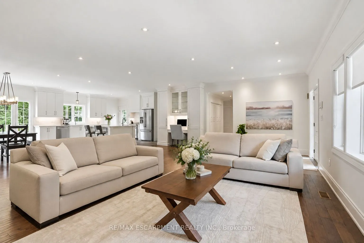
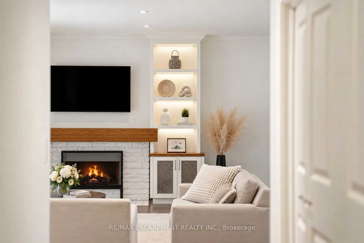
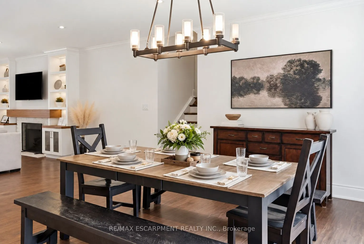
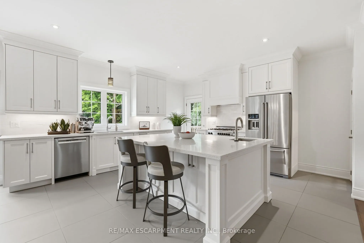
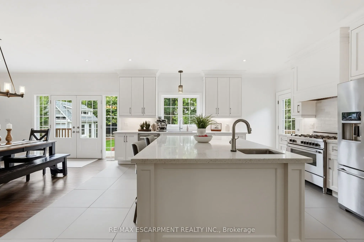
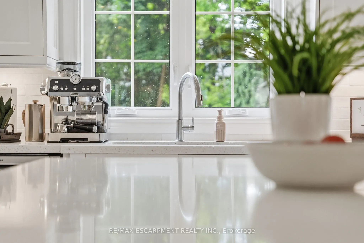
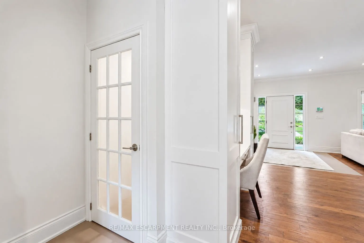
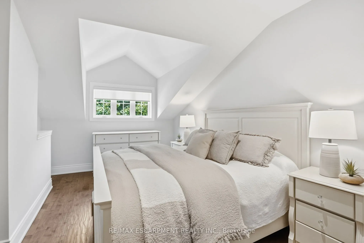
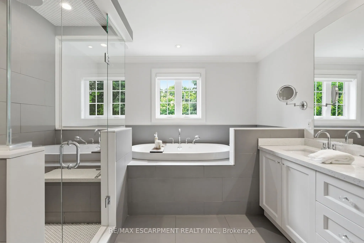
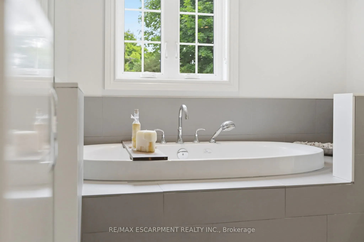
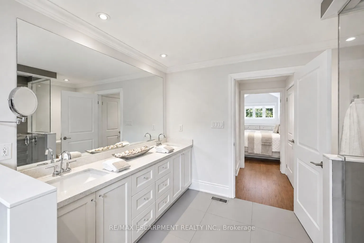
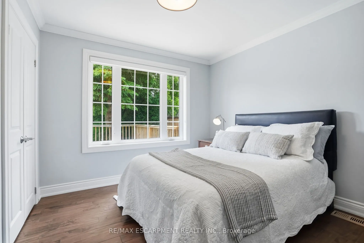
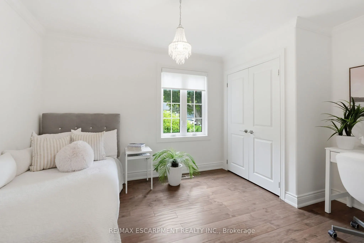
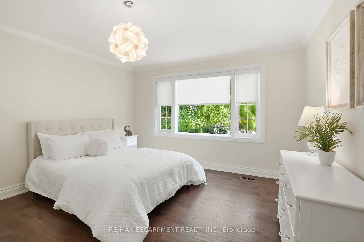
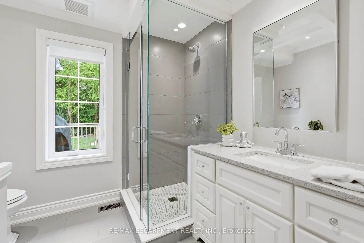
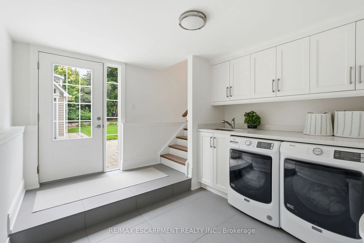
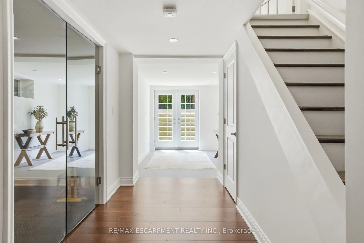
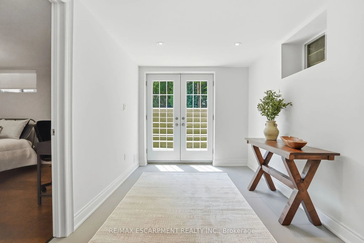
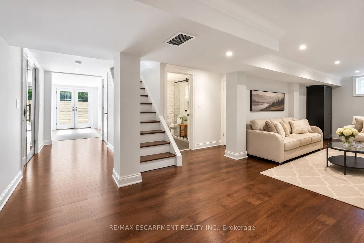
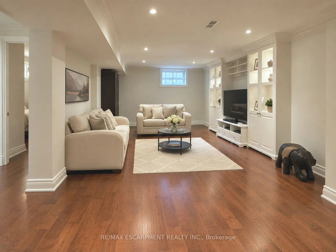
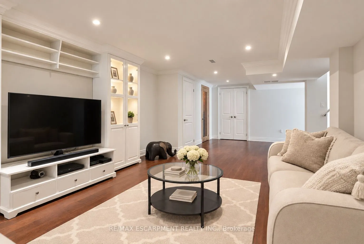
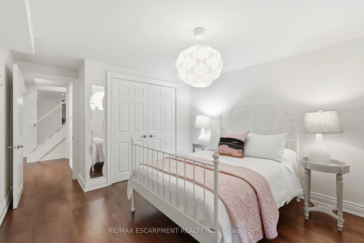
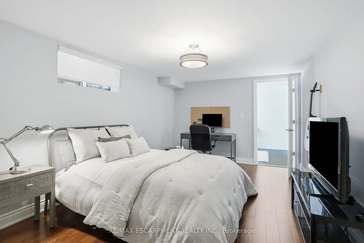
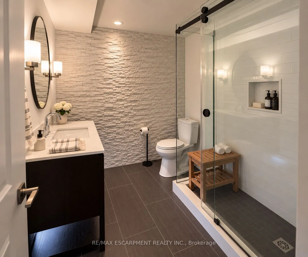
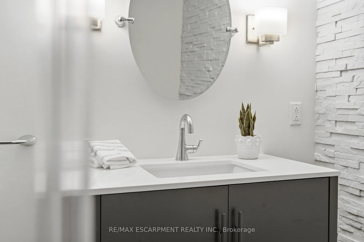
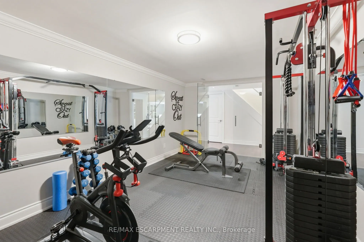
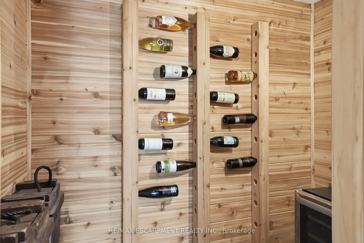
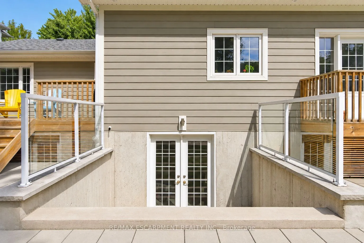
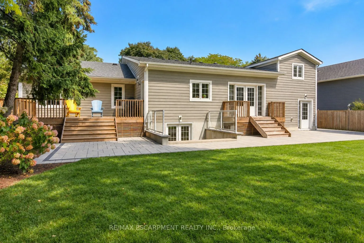
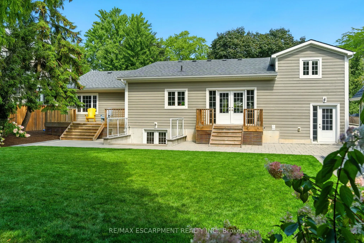
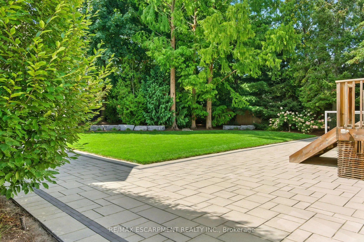
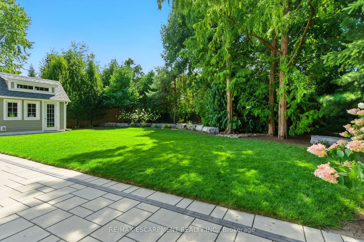
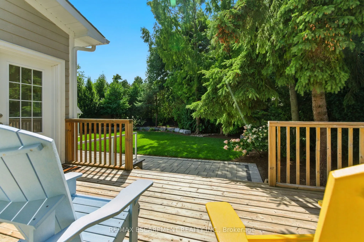
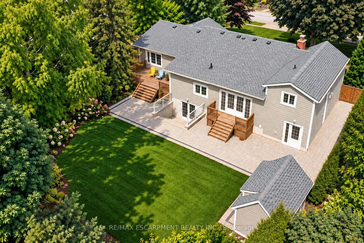
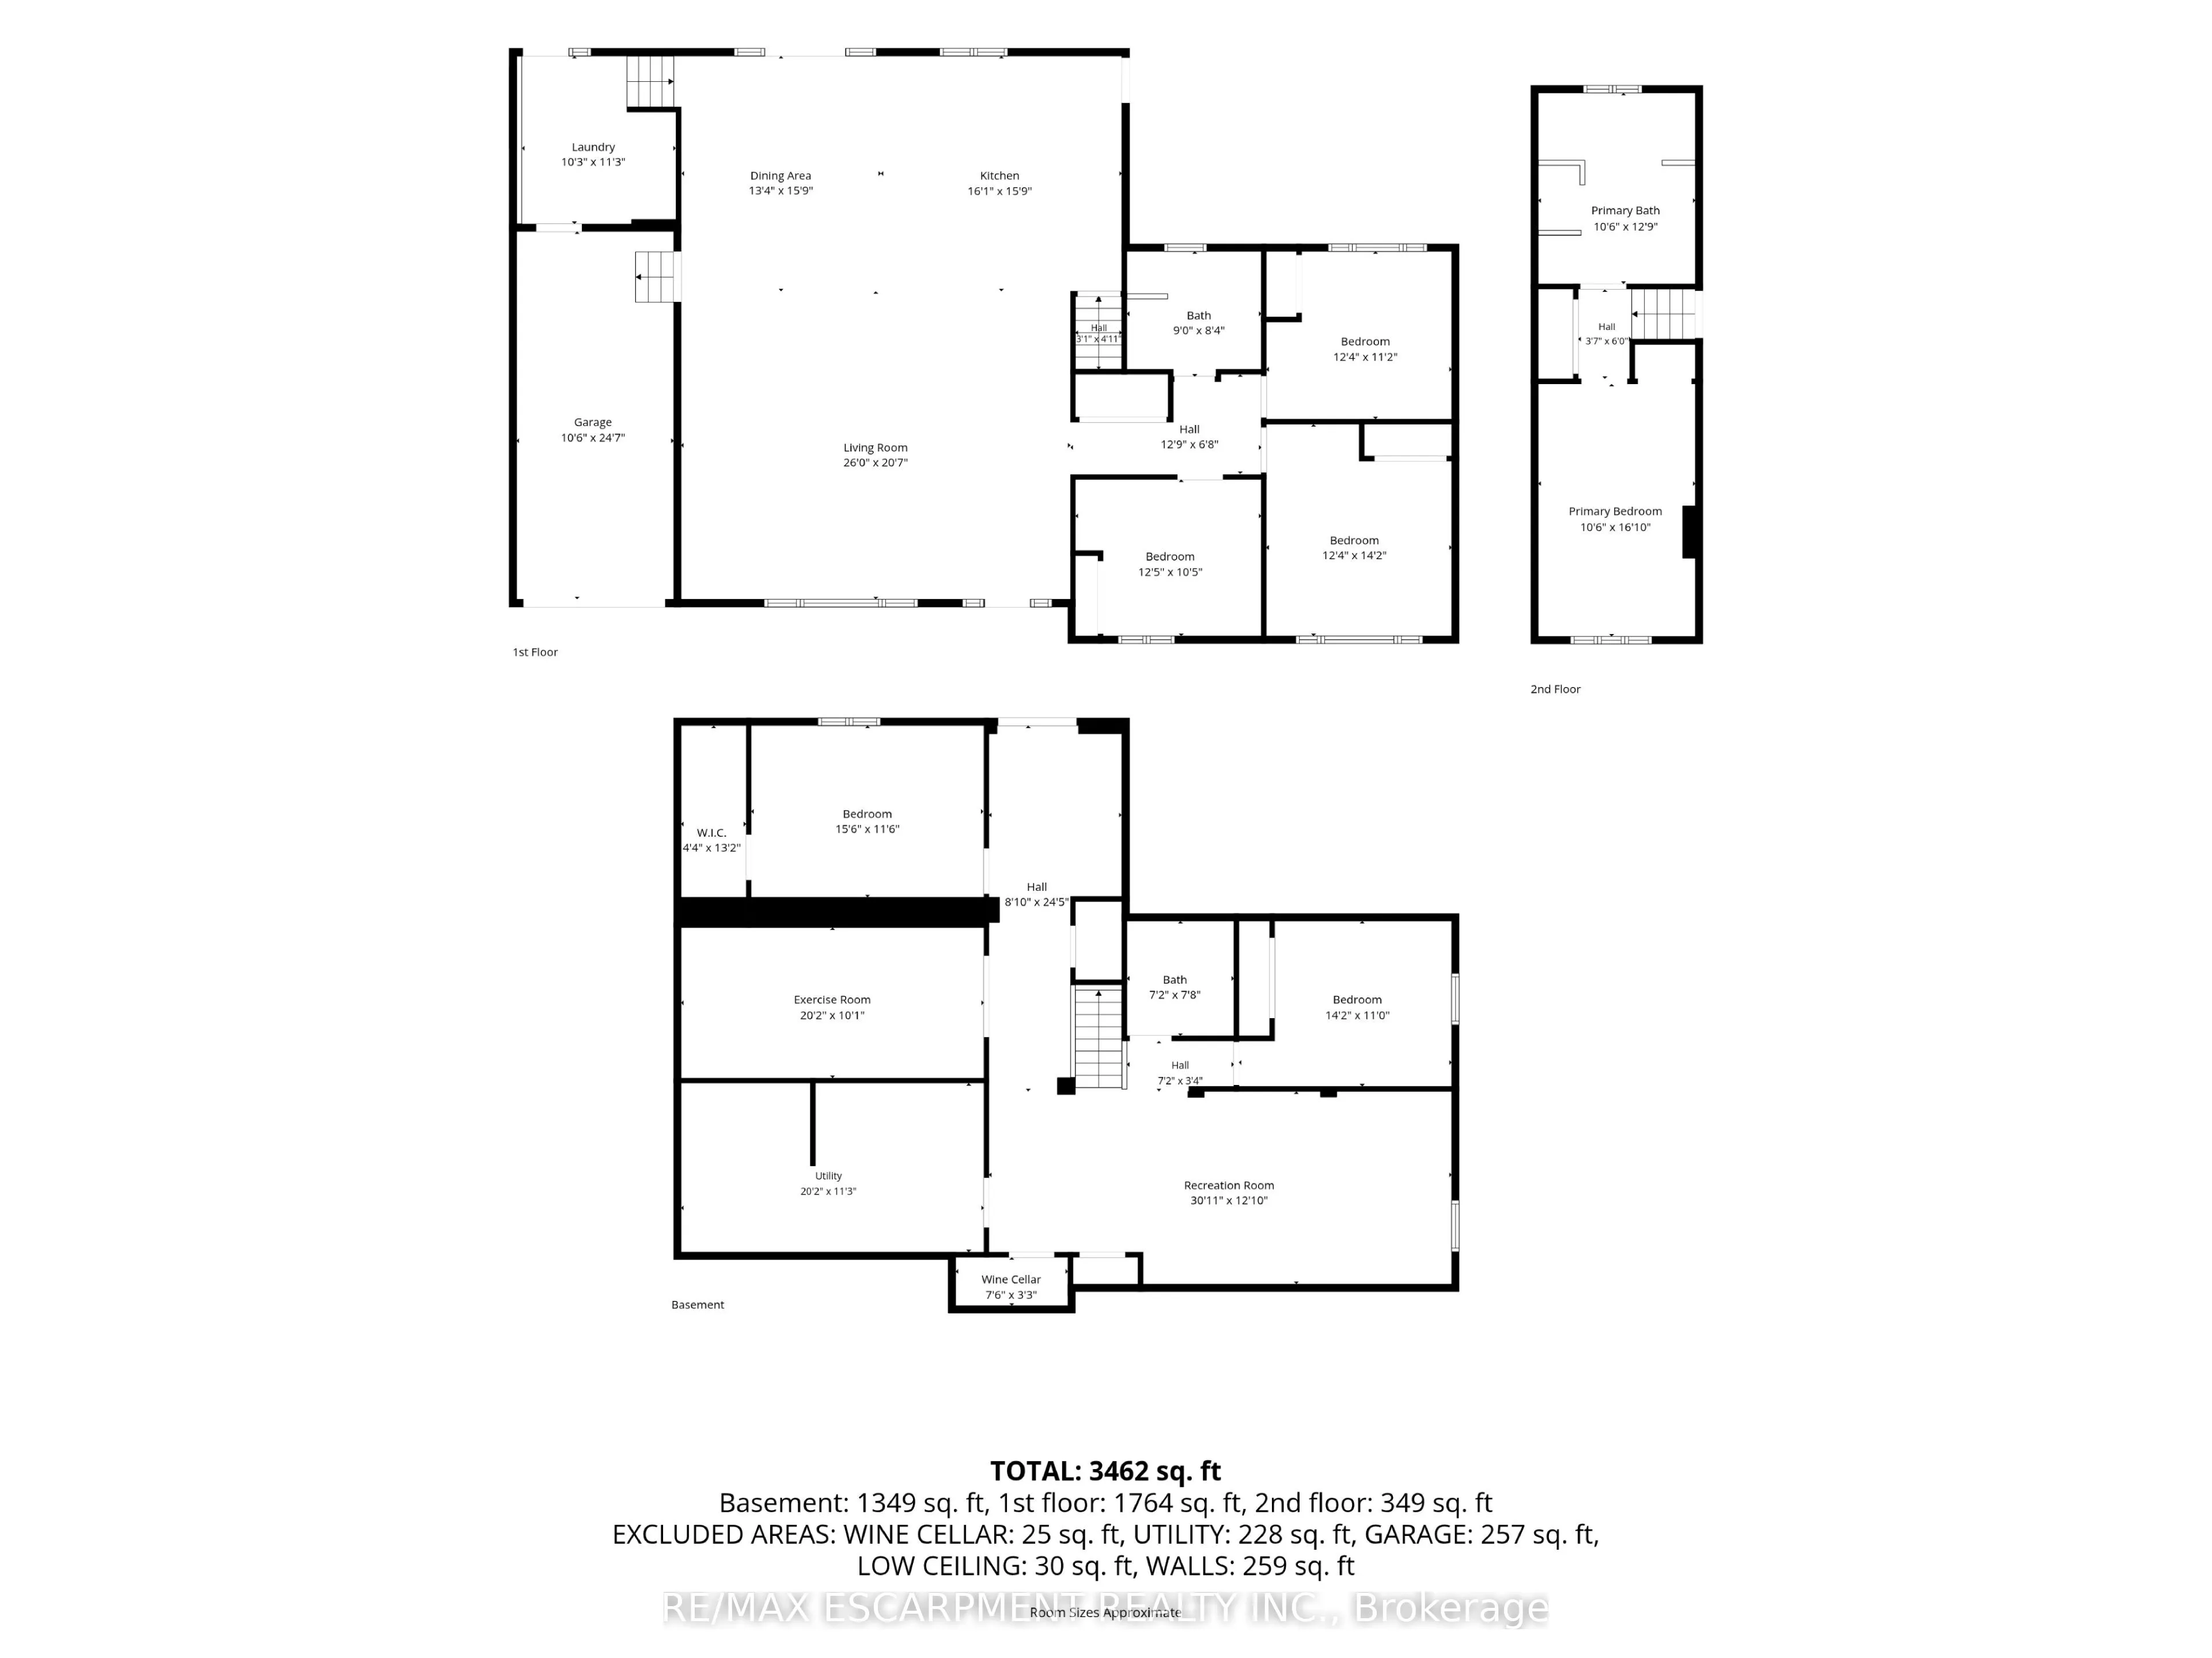
Some houses are renovated. This one was reimagined. Situated on one of Shoreacres' most desirable streets, this is more than a beautifully renovated house, it's a thoughtfully crafted home where every room, every finish, and the outdoors were designed with intention. Offering over3,400 square feet, ...nine-foot ceilings, six bedrooms, and three fully renovated bathrooms, the home blends timeless design with exceptional functionality. At its heart is a chef's kitchen anchored by a Bertazzoni gas range, opening effortlessly into inviting living and dining areas centred around an open-face gas fireplace. Designed to blur the line between indoors and out, the home flows naturally to multiple outdoor living spaces overlooking one of the area's most exceptional lots. Mature and rare redwoods, curated gardens, extensive stonework, and intentional landscaping create a private setting that is as beautiful as it is peaceful. The private primary retreat occupies its own level, offering a true escape from the rest of the home. The lower level continues the home's versatility with a wine cellar, dedicated fitness studio, spacious recreation room, and a double-wide walk-out that extends the home's seamless connection to the outdoors. Behind the walls, every major system has been updated, including the electrical, plumbing, mechanical, roof, windows, and doors. A heated garage, detached custom built out-space with hydro, and abundant parking complete the package. Located just moments from the lake, parks, and some of Burlington's top-rated schools, this is a rare opportunity to own a home where craftsmanship, quality, and intention are evident in every detail, inside and out. RSA
Full Property Details
Interior
Bedrooms
4
Bedrooms Plus
2
Total Bedrooms
6
Washrooms
3
Square Footage
2000-2500 sqft
Basement
Full,Finished
Heating Source
Gas
Heating Fuel
Forced Air
Air Conditioning
Central Air
Family Room
No
Kitchens
1
Total Kitchens
1
Fireplace Features
Yes
Bedrooms
4
Bedrooms Plus
2
Total Bedrooms
6
Washrooms
3
Square Footage
2000-2500 sqft
Basement
Full,Finished
Heating Source
Gas
Heating Fuel
Forced Air
Air Conditioning
Central Air
Family Room
No
Kitchens
1
Total Kitchens
1
Fireplace Features
Yes
Exterior
Depth
150.0
Front
80.0
Acreage
< .50
Driveway
Private Double
Lot Size
80 x 150.0 ft
Pool
None
Parking Spaces
6
Total Parking Spaces
7.00
Parking Description
Attached
Garage Spaces
1
Zoning
R2.1
Depth
150.0
Front
80.0
Acreage
< .50
Driveway
Private Double
Lot Size
80 x 150.0 ft
Pool
None
Parking Spaces
6
Total Parking Spaces
7.00
Parking Description
Attached
Garage Spaces
1
Zoning
R2.1
Building Description
Style
1 1/2 Storey
Home Type
House
Subtype
Detached
Year Built
51-99
Property Orientation
West
Exterior Finish
Other
Sewers
Sewer
Water Supply
Municipal
Possession Date
No Data
Style
1 1/2 Storey
Home Type
House
Subtype
Detached
Year Built
51-99
Property Orientation
West
Exterior Finish
Other
Sewers
Sewer
Water Supply
Municipal
Possession Date
No Data
Community
Community
Shoreacres
Community
Shoreacres
Taxes & Fees
Taxes
$10,914.27 /yr
Tax Year
2026
Occupancy
Owner
Taxes
$10,914.27 /yr
Tax Year
2026
Occupancy
Owner
Room Types
Bedroom
-
Dimensions 12.34 x 11.15 feet
137.59 sqft
Bedroom
-
Dimensions 12.34 x 14.17 feet
174.86 sqft
Bedroom
-
Dimensions 12.4 x 10.4 feet
128.96 sqft
Bedroom
-
Dimensions 15.49 x 11.52 feet
178.44 sqft
Cold Room/Cantina
-
Dimensions 7.51 x 3.25 feet
24.41 sqft
Dining Room
-
Dimensions 13.32 x 15.75 feet
209.79 sqft
Exercise Room
-
Dimensions 20.18 x 10.07 feet
203.21 sqft
Family Room
-
Dimensions 30.91 x 12.83 feet
396.58 sqft
Kitchen
-
Dimensions 16.08 x 15.75 feet
253.26 sqft
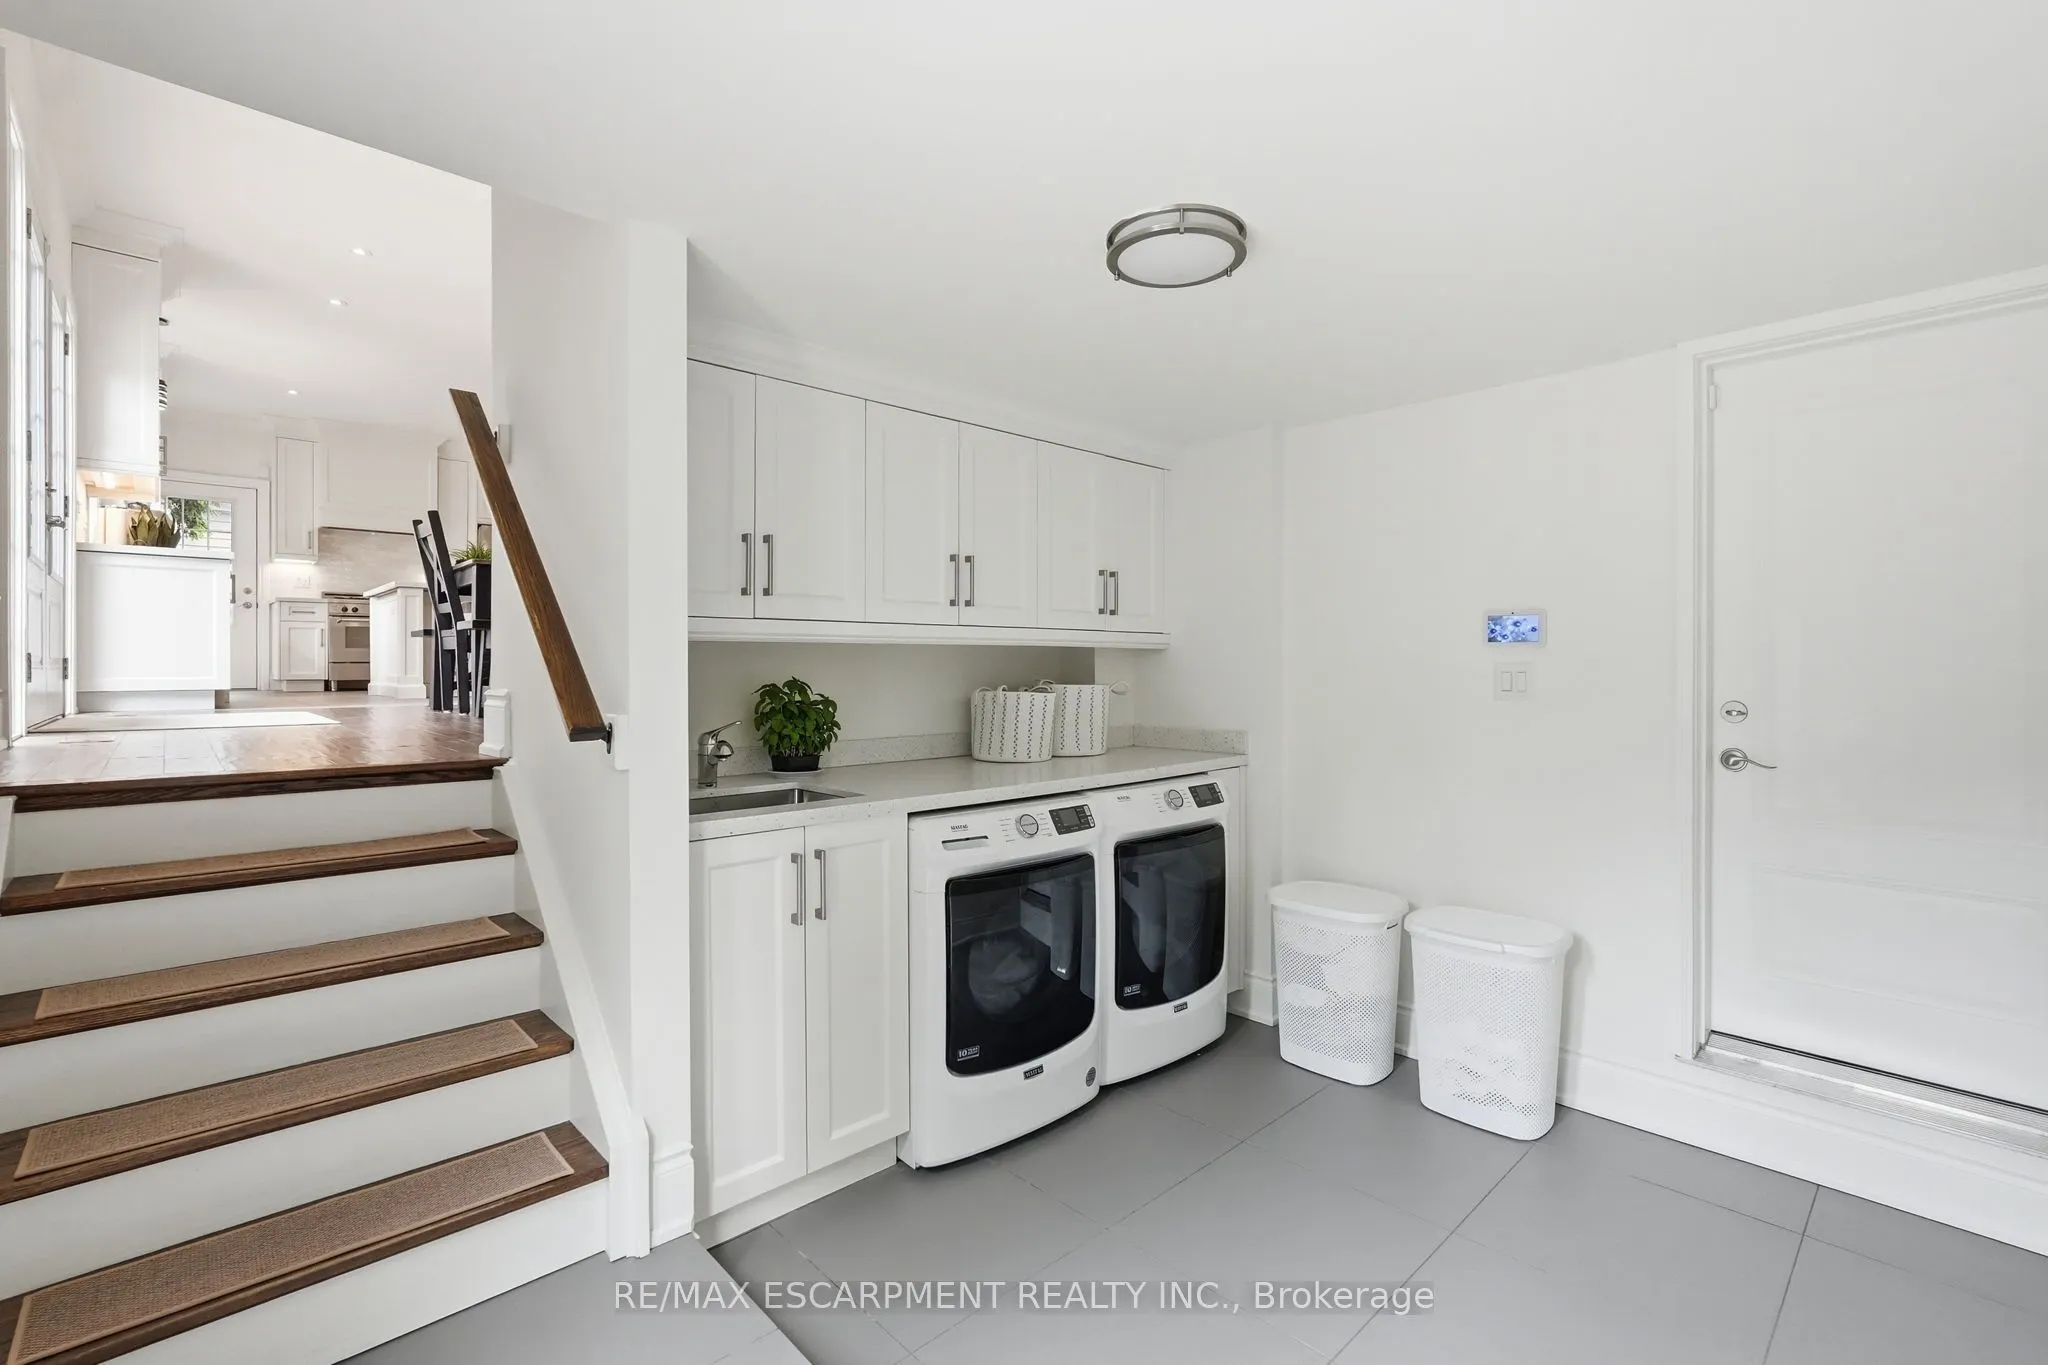
Laundry
-
Dimensions 10.24 x 11.25 feet
115.2 sqft
Living Room
-
Dimensions 25.98 x 20.57 feet
534.41 sqft
Primary Bedroom
-
Dimensions 10.5 x 16.83 feet
176.71 sqft
Similar Properties(No results)
Mortgage Calculator
Calculate your estimated monthly mortgage payment
Price
$2,299,900
$
%
%
Total cost of mortgage
$0
Monthly payment
By clicking Save, we will calculate your estimated mortgage for all properties using the saved values (down payment percentage, interest rate, and amortization).
The accuracy and applicability of this calculator are not guaranteed.