Sign In or Create a Free Account to see full details of this property
Key Facts
Key facts for 22 Peaceful Place
Property Type
House, 2-Storey
Parking
Attached 2 garage, 2 parking
MLS #
W14186756
Size
1500-2000 sqft
Basement
Finished with Walk-Out
Listed on
2026-11-17
Lot size
21 x 125.17
Tax
$6,339 /yr
Days on Market
0
Approximate Age
-
Maintenance Fee
-
Description
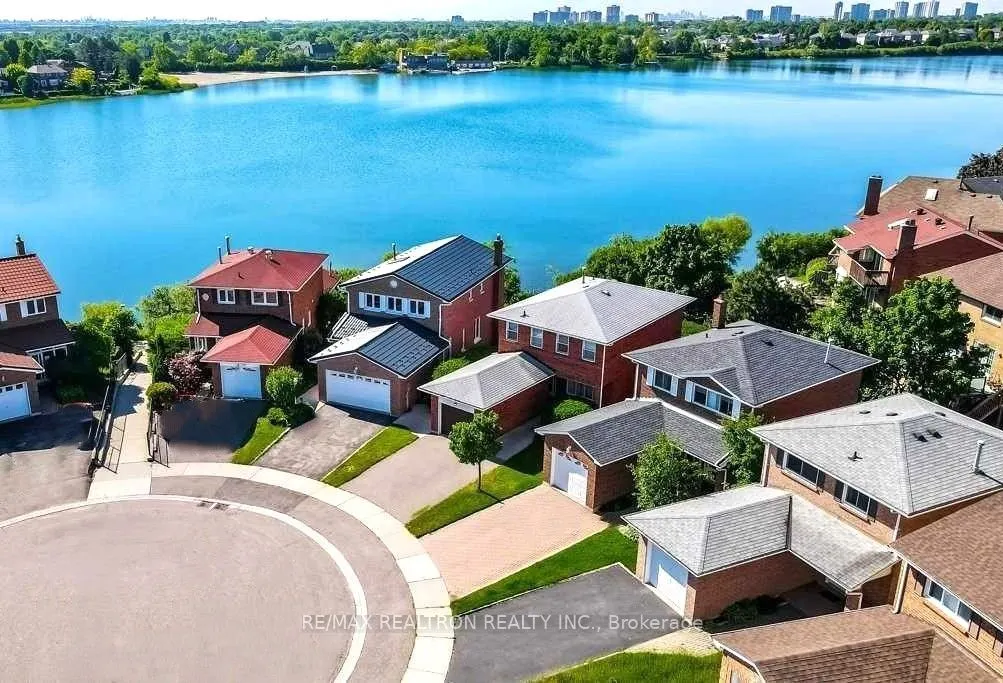
Welcome to your dream Lake front retreat in the heart of Brampton's desirable Professor's Lake Community. A rare opportunity awaits to own this Stunning Lake front gem delivering the ultimate 4 seasons of waterfront enjoyment with glorious lake views from every floor in the house - Top to Bottom! Th...is unmatched 3+1 bedroom, 4 bath home is located on a deep lot widens to 59.44 x 120 Ft! Offering breath taking unobstructed lake views, Upper and Lower Decks, a Finished Walk-out basement with Sunroom, and a large backyard oasis leading you to the water's edge! The main level boasts a bright, open-concept eat-in kitchen featuring a large bay window perfect for year round relaxation to enjoy overlooking the Lake. An inviting living room welcomes you with expansive windows and a sliding patio door that leads to a spacious walkaround Upper Deck. Large sized Family and Dining rooms compliments and anchors the space with the majority of all principal rooms capturing the spectacular lake views. Enjoy the perfect end to your day in the Spacious Master Bedroom complete with a ensuite 4PC bath or unwind in the other 2 available bedrooms both with serene views of the Lake. The walkout basement is an entertainer's dream, featuring a glorious enclosed Sunroom - perfect for all season use and a walk out leading to the lower deck/garden patio, Wet Bar, Fireplace, large recreational area with no obstructing columns-perfect for a billiard table, dining area, living room area, and a Separate Bedroom with an abundance of storage options! Located on a quiet and safe cul-de-sac, just steps from Professor's Lake Recreation Centre, Beach, Walking Trails, and within easy reach of Brampton Civic Hospital, Bramalea City Centre, Amenities etc. Quick access to Hwys 410, 401 & Hwy 407. With fantastic neighbours and serene lakeside surroundings, this property is the ultimate blend of comfort and natural beauty. Don't miss out on this tremendous opportunity to own a truly remarkable property!
Full Property Details
Interior
Bedrooms
3
Bedrooms Plus
1
Total Bedrooms
4
Washrooms
4
Square Footage
1500-2000 sqft
Basement
Finished with Walk-Out
Heating Source
Gas
Heating Fuel
Forced Air
Air Conditioning
Central Air
Family Room
Yes
Kitchens
1
Total Kitchens
1
Fireplace Features
Yes
Bedrooms
3
Bedrooms Plus
1
Total Bedrooms
4
Washrooms
4
Square Footage
1500-2000 sqft
Basement
Finished with Walk-Out
Heating Source
Gas
Heating Fuel
Forced Air
Air Conditioning
Central Air
Family Room
Yes
Kitchens
1
Total Kitchens
1
Fireplace Features
Yes
Exterior
Depth
125.17
Front
20.94
Acreage
< .50
Driveway
Private
Lot Size
21 x 125.17 ft
Pool
None
Parking Spaces
2
Total Parking Spaces
4.00
Parking Description
Attached
Garage Spaces
2
Depth
125.17
Front
20.94
Acreage
< .50
Driveway
Private
Lot Size
21 x 125.17 ft
Pool
None
Parking Spaces
2
Total Parking Spaces
4.00
Parking Description
Attached
Garage Spaces
2
Building Description
Style
2-Storey
Home Type
House
Subtype
Detached
Property Orientation
South
Exterior Finish
Brick
Sewers
Sewer
Water Supply
Municipal
Possession Date
No Data
Style
2-Storey
Home Type
House
Subtype
Detached
Property Orientation
South
Exterior Finish
Brick
Sewers
Sewer
Water Supply
Municipal
Possession Date
No Data
Community
Community
Northgate
Community
Northgate
Taxes & Fees
Taxes
$6,339 /yr
Tax Year
2025
Occupancy
Owner
Taxes
$6,339 /yr
Tax Year
2025
Occupancy
Owner
Room Types
Bedroom
Closet, Window, Hardwood Floor
Dimensions 11.81 x 9.19 feet
108.53 sqft
Bedroom
Closet, Overlook Water, Hardwood Floor
Dimensions 12.14 x 9.19 feet
111.57 sqft
Bedroom 4
Separate Room, Large Closet, Parquet
Dimensions 10.17 x 7.22 feet
73.43 sqft
Dining Room
West View, Window, Parquet
Dimensions 13.12 x 11.81 feet
154.95 sqft
Family Room
West View, Window, Parquet
Dimensions 15.09 x 11.15 feet
168.25 sqft
Foyer
Skylight, Spiral Stairs, Linen Closet
Dimensions 10.83 x 9.84 feet
106.57 sqft
Kitchen
Overlook Water, Bay Window, Ceramic Floor
Dimensions 10.83 x 9.84 feet
106.57 sqft
Living Room
W/O To Deck, Overlook Water, Hardwood Floor
Dimensions 9.84 x 10.17 feet
100.07 sqft
Primary Bedroom
Large Closet, 4 Pc Ensuite, Hardwood Floor
Dimensions 19.03 x 11.48 feet
218.46 sqft
Recreation
Overlook Water, W/O To Sunroom, Parquet
Dimensions 21.33 x 20.67 feet
440.89 sqft
Sunroom
Overlook Water, W/O To Deck, W/O To Garden
Dimensions 7.97 x 10 feet
79.7 sqft
Similar Properties(No results)
Mortgage Calculator
Calculate your estimated monthly mortgage payment
Price
$899,900
$
%
%
Monthly payment
By clicking Save, we will calculate your estimated mortgage for all properties using the saved values (down payment percentage, interest rate, and amortization).
The accuracy and applicability of this calculator are not guaranteed.