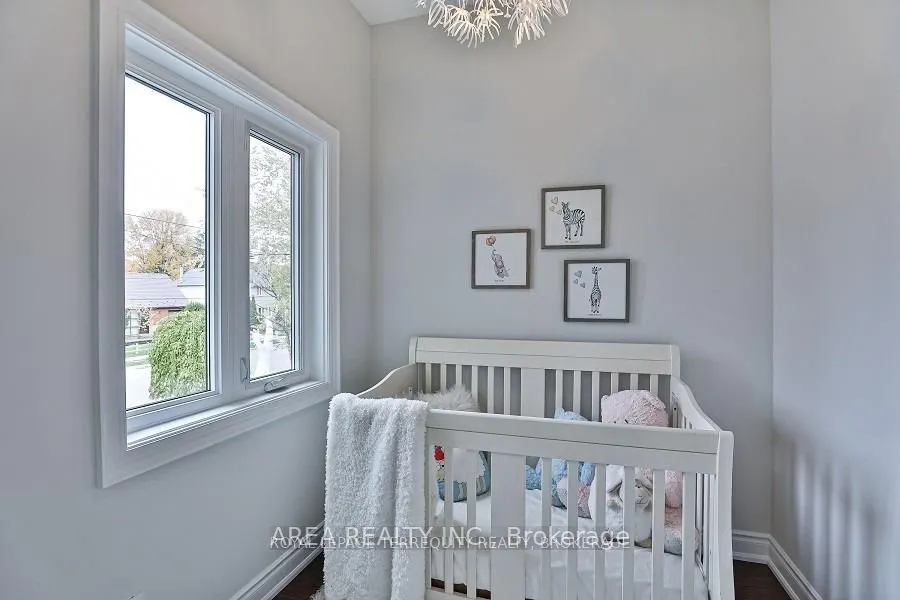
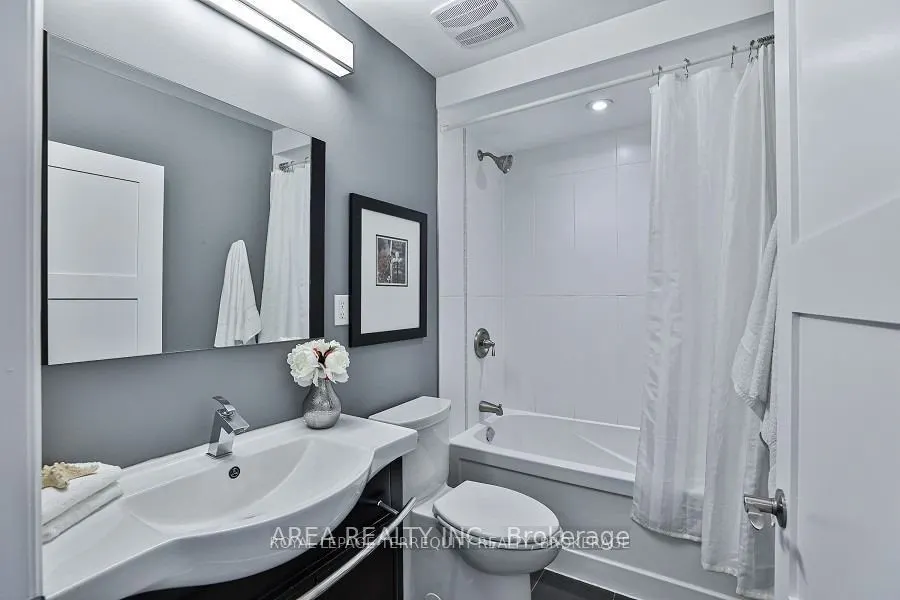
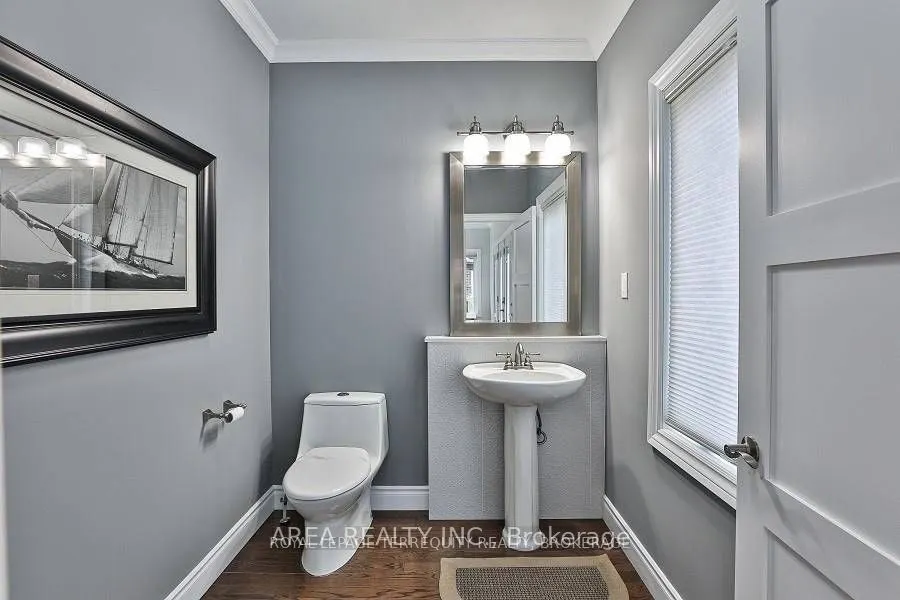
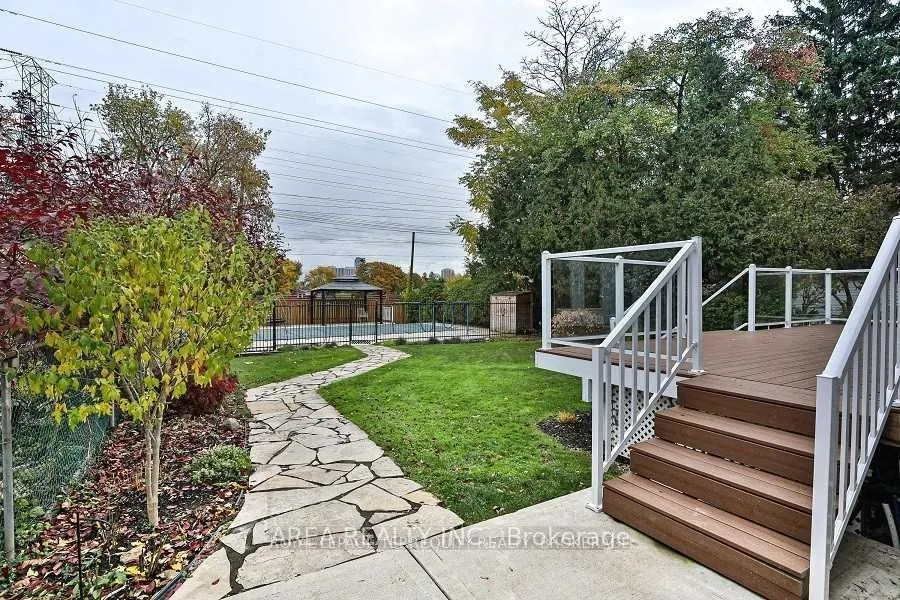
Sign In or Create a Free Account to see full details of this property
Key Facts
Key facts for 89 Ashbourne Drive
Property Type
House, 2-Storey
Parking
Other 0 garage, 3 parking
MLS #
W9524431
Size
-
Basement
Apartment,Finished with Walk-Out
Listed on
2024-10-28
Lot size
45 x 161.25
Tax
-
Days on Market
726
Approximate Age
-
Maintenance Fee
-
Parking
Description
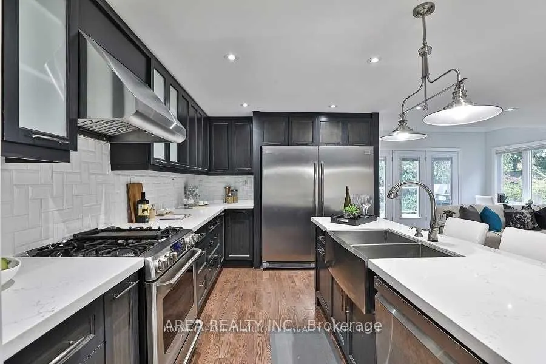
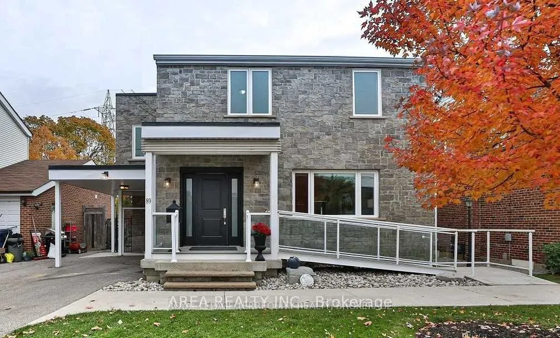
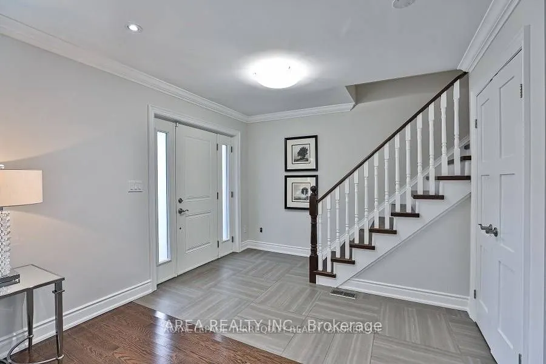
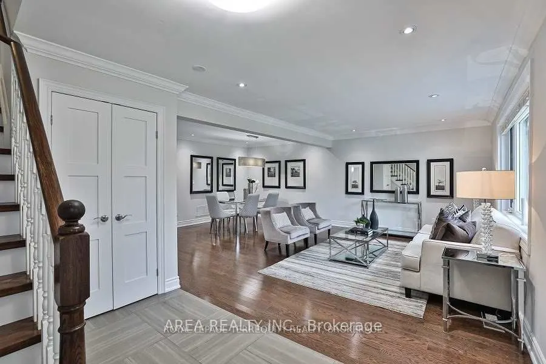
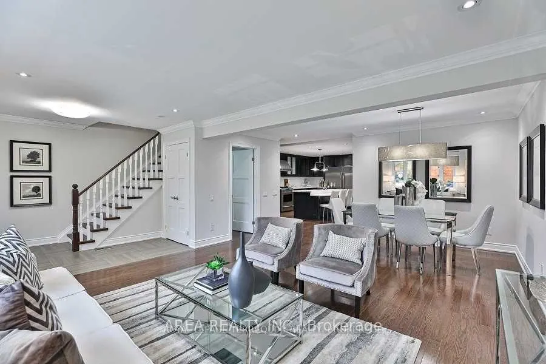
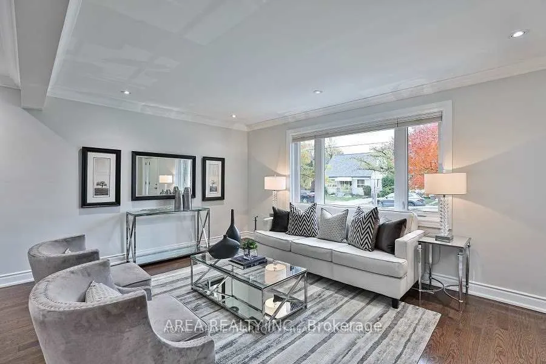
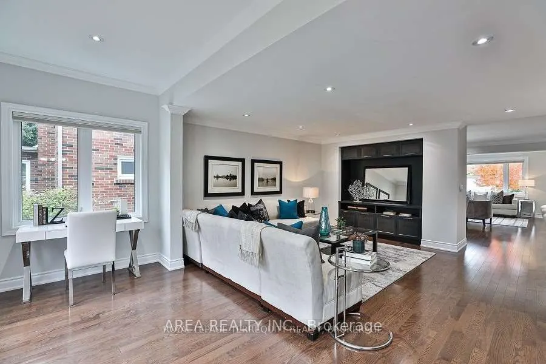
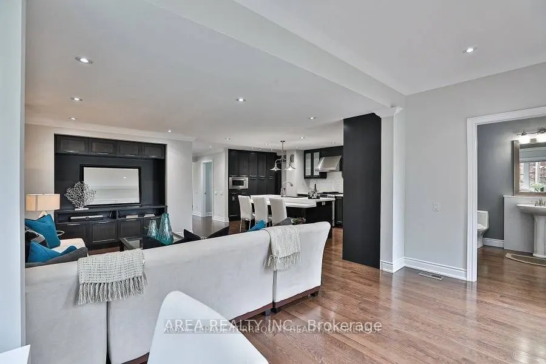
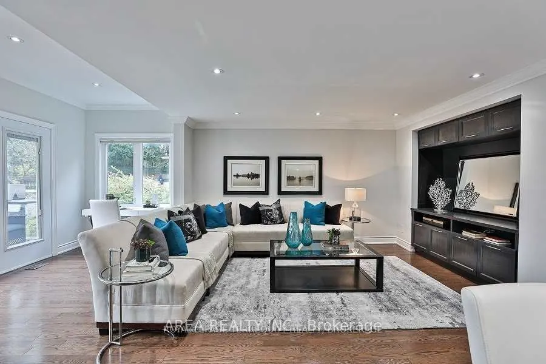
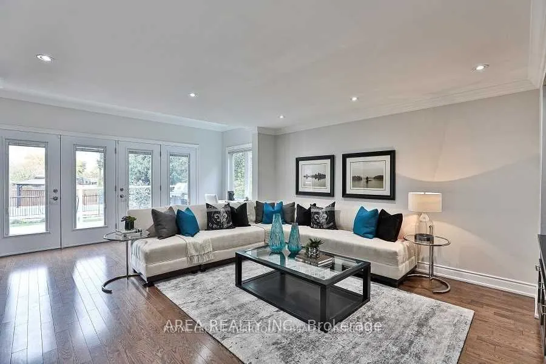
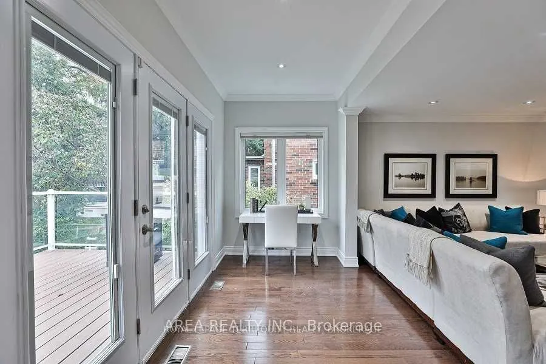
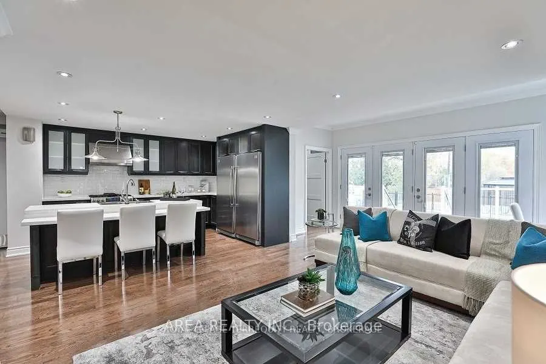
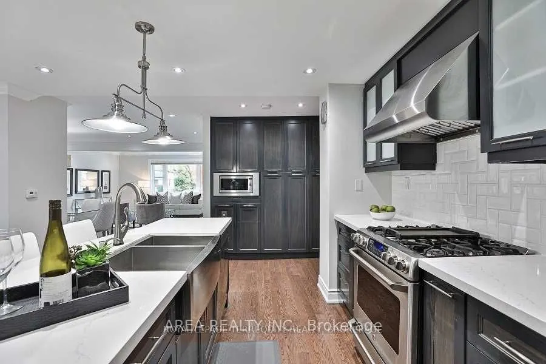
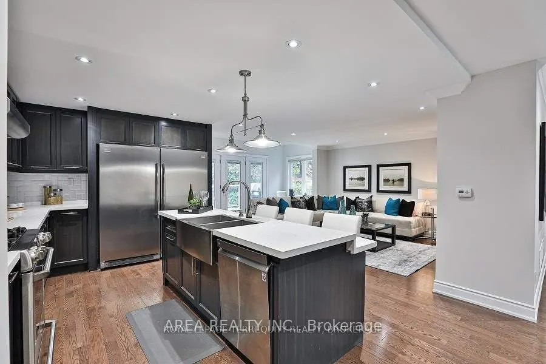
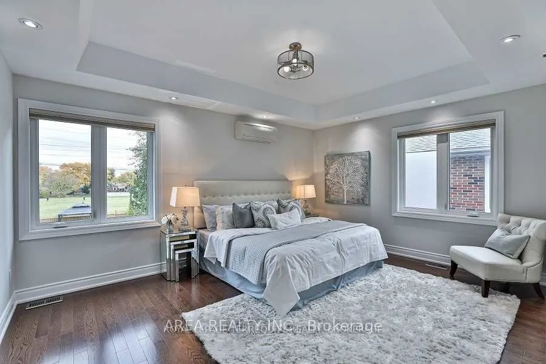
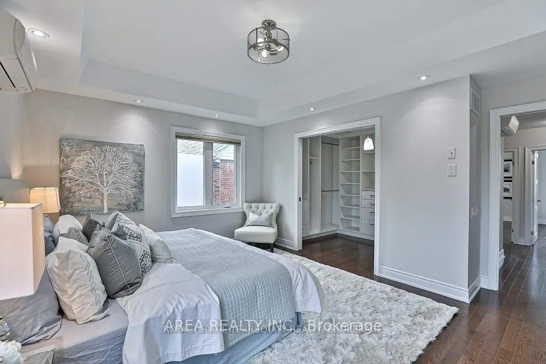
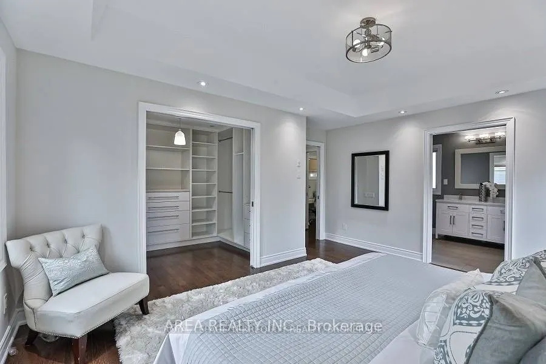
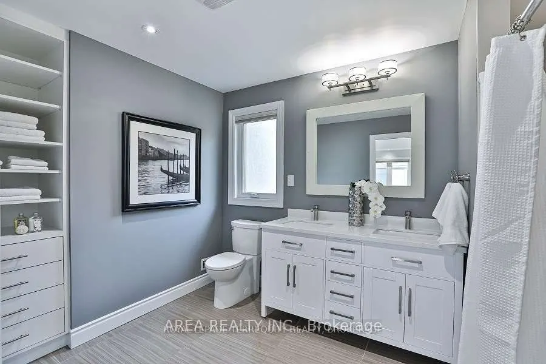
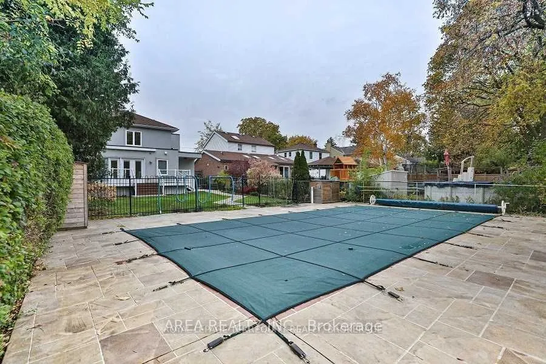
Located in the quiet heart of Etobicoke, close to Bloor St and Kipling, lease the main floor and second floor of this 4 bedroom house with 3 bathrooms. Large, open concept main floor with plenty of space for families of all types and sizes. Living room, Dining room, and separate Family Room provide ...the perfect layout for everyday life and entertaining friends and family. Professional grade chef's kitchen With Oversized Fridge/Freezer, Gas Range, And Quartz Countertops is the perfect for hosting and entertaining. Walk-Out To your own private oasis with a large rear Deck overlooking the tree-filled backyard and in-ground swimming pool. Well appointed primary suite includes a large walk-in closet & 4Pc Ensuite. Basement features full, separate apartment and can be leased with the Upstairs for $6000/month.Fantastic neighbourhood, close to Kipling, 427, grocery store, shops, restaurants and more!
Full Property Details
Interior
Bedrooms
3
Bedrooms Plus
2
Total Bedrooms
5
Washrooms
4
Basement
Apartment,Finished with Walk-Out
Heating Source
Gas
Heating Fuel
Forced Air
Air Conditioning
Central Air
Family Room
Yes
Kitchens
2
Total Kitchens
2
Fireplace Features
No
Bedrooms
3
Bedrooms Plus
2
Total Bedrooms
5
Washrooms
4
Basement
Apartment,Finished with Walk-Out
Heating Source
Gas
Heating Fuel
Forced Air
Air Conditioning
Central Air
Family Room
Yes
Kitchens
2
Total Kitchens
2
Fireplace Features
No
Exterior
Depth
161.25
Front
45.0
Driveway
Private
Lot Size
45 x 161.25 ft
Pool
Inground
Parking Spaces
3
Total Parking Spaces
3.00
Parking Description
Other
Garage Spaces
0
Depth
161.25
Front
45.0
Driveway
Private
Lot Size
45 x 161.25 ft
Pool
Inground
Parking Spaces
3
Total Parking Spaces
3.00
Parking Description
Other
Garage Spaces
0
Building Description
Style
2-Storey
Home Type
House
Subtype
Detached
Property Orientation
East
Exterior Finish
Stone,Stucco (Plaster)
Sewers
Sewer
Water Supply
Municipal
Possession Date
11/15/2024
Style
2-Storey
Home Type
House
Subtype
Detached
Property Orientation
East
Exterior Finish
Stone,Stucco (Plaster)
Sewers
Sewer
Water Supply
Municipal
Possession Date
11/15/2024
Community
Community
Islington-City Centre West
Community
Islington-City Centre West
Taxes & Fees
Parking
Included
Parking
Included
Room Types
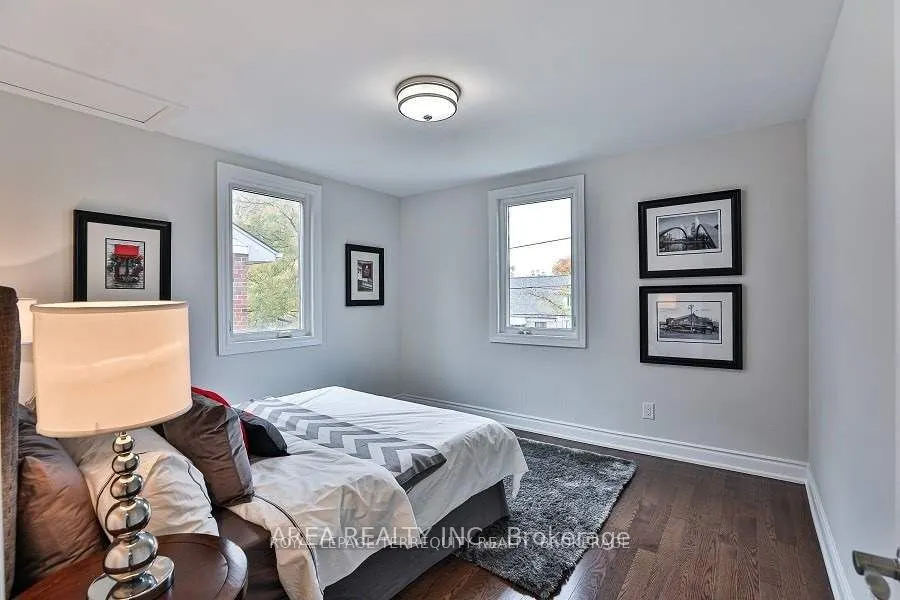
Bedroom 2
Hardwood Floor, Large Closet, Large Window
Dimensions 38.85 x 37.76 feet
1466.98 sqft
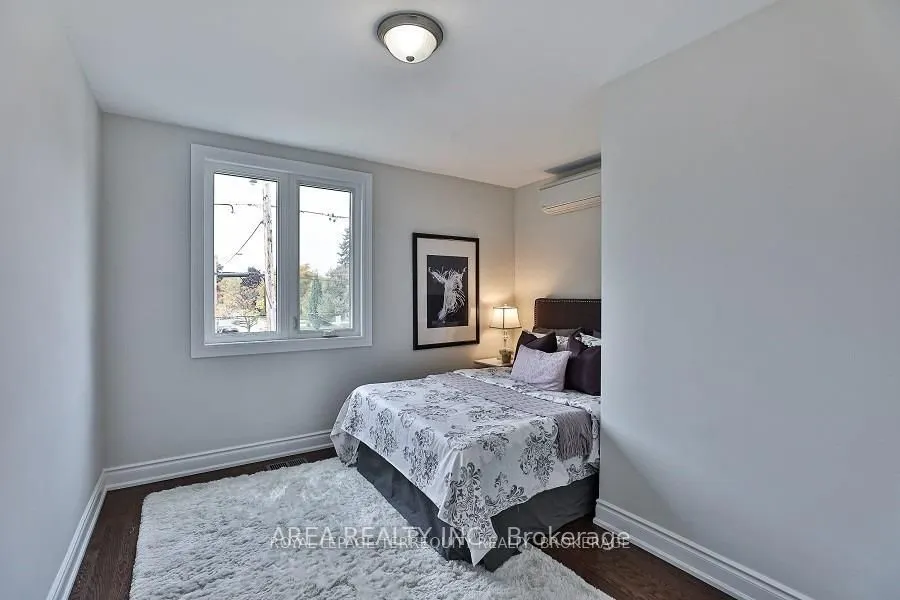
Bedroom 3
Hardwood Floor, Large Closet, Large Window
Dimensions 37.76 x 35.5 feet
1340.48 sqft
Bedroom 4
Broadloom
Dimensions 47.57 x 41.01 feet
1950.85 sqft
Bedroom 5
Laminate
Dimensions 39.37 x 36.09 feet
1420.86 sqft
Dining Room
Hardwood Floor, Open Concept, Combined w/Living
Dimensions 71.56 x 51.97 feet
3718.97 sqft
Family Room
Hardwood Floor, W/O To Deck, Open Concept
Dimensions 74.05 x 47.01 feet
3481.09 sqft
Foyer
Ceramic Floor, Double Closet, Open Concept
Dimensions 34.22 x 24.87 feet
851.05 sqft
Kitchen
Quartz Counter, Stained Glass
Dimensions 42.65 x 26.25 feet
1119.56 sqft
Kitchen
Quartz Counter, Stainless Steel Appl, Open Concept