
43
$499,900 Sale
Listed 2 hours ago
36 SANDHU CRESCENT
· 1+2
· 2.5
· 3
· 700 - 1100
Key Facts
Key facts for 36 SANDHU CRESCENT
Property Type
Townhome, Bungalow
Parking
Garage: Yes, 3 parking
MLS #
X14105394
Size
700 - 1100 sqft
Basement
Finished, Full (Finished)
Listed on
-
Lot size
-
Tax
-
Days on Market
-
Year Built
-
Maintenance Fee
-

Description
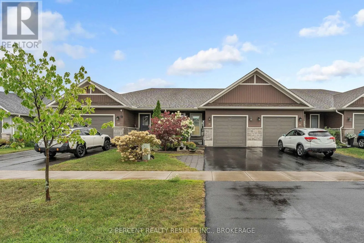
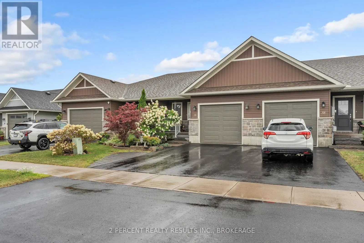
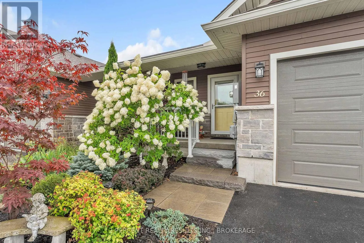
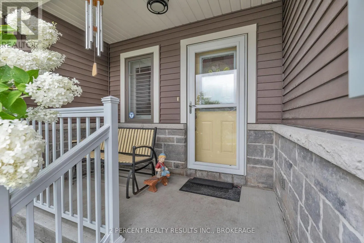
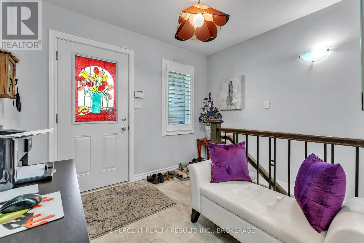
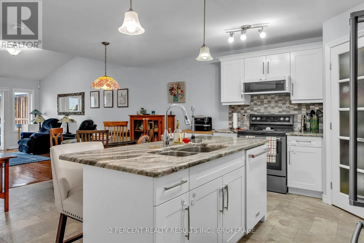
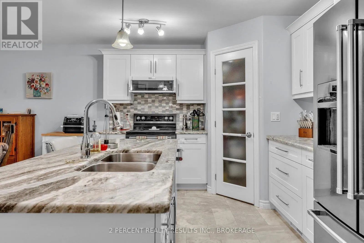
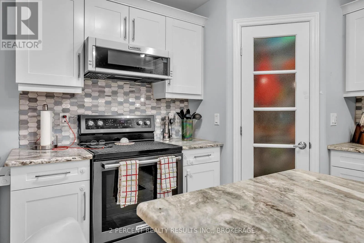
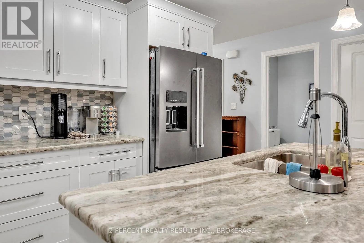
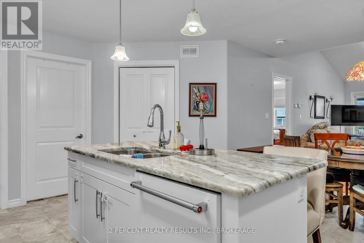
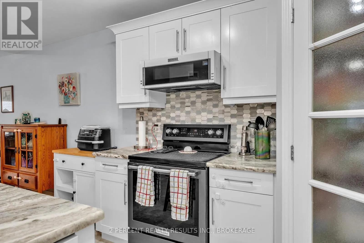
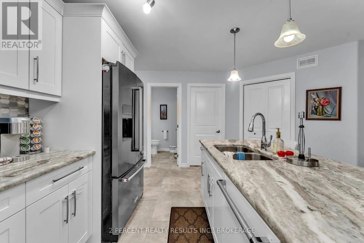
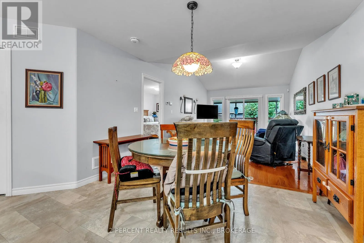
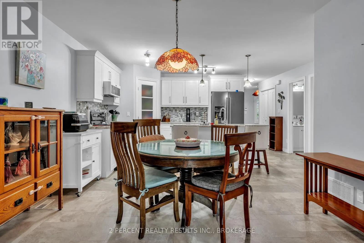
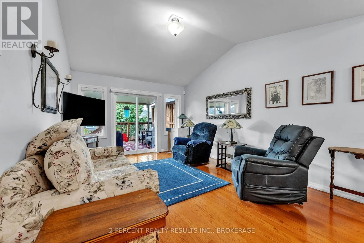
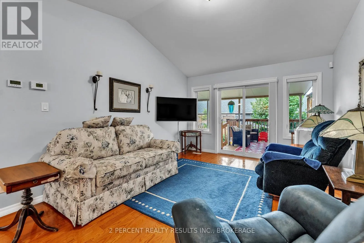
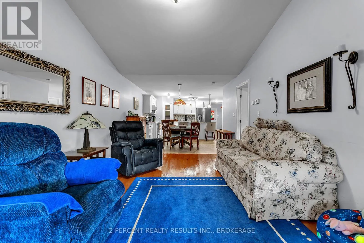
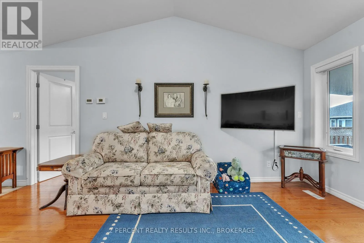
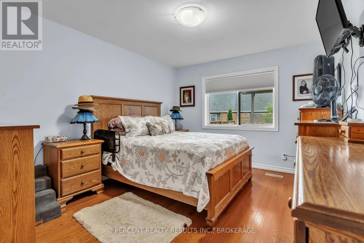
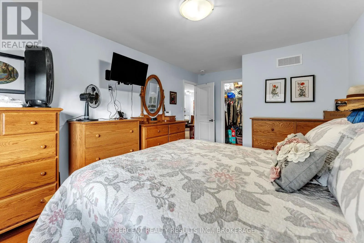
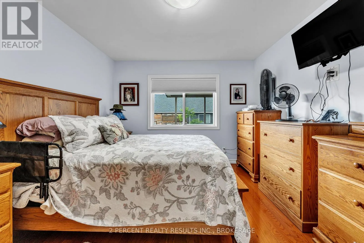
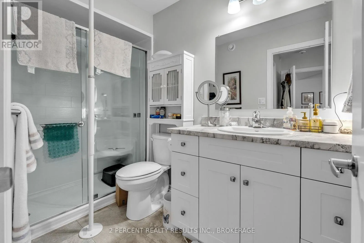
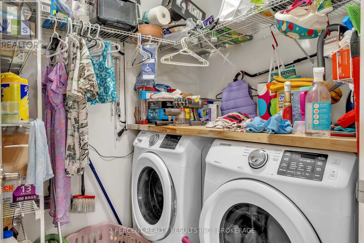
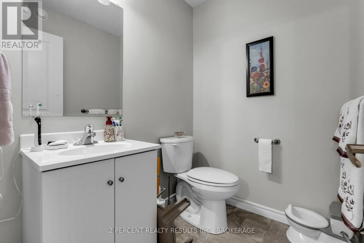
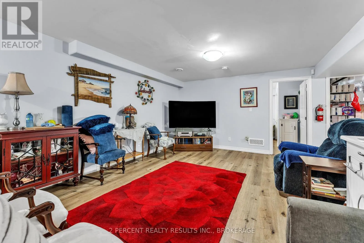
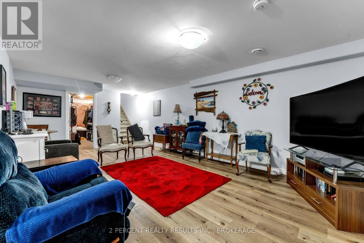
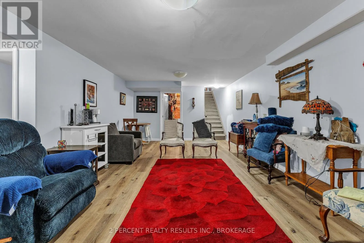
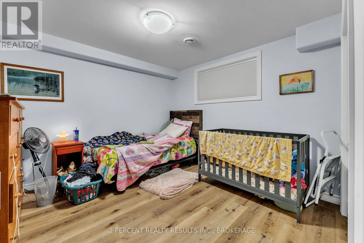
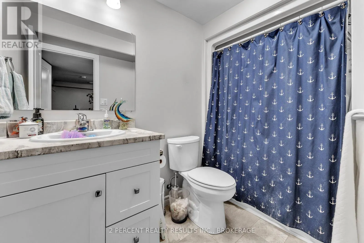
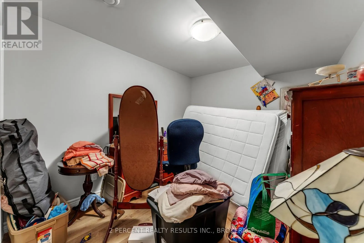
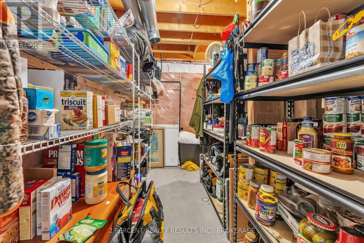
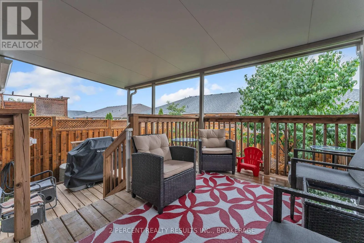
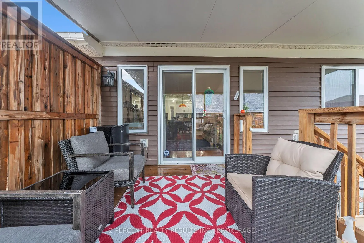
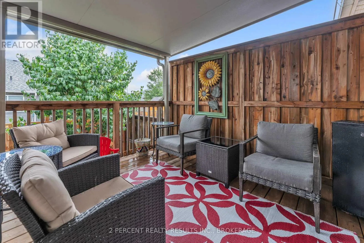
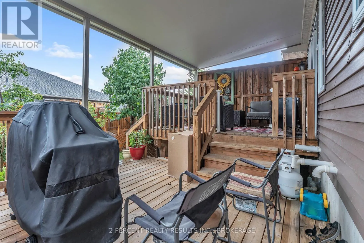
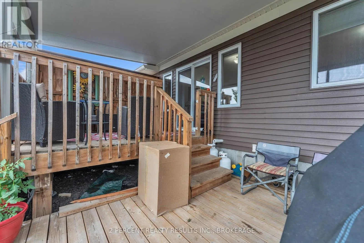
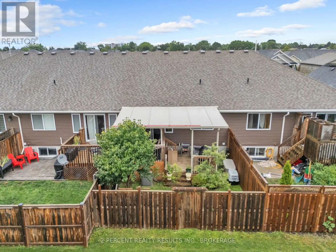
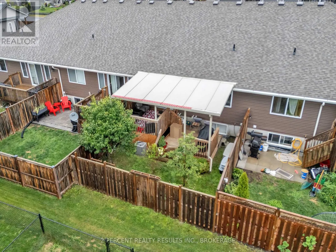
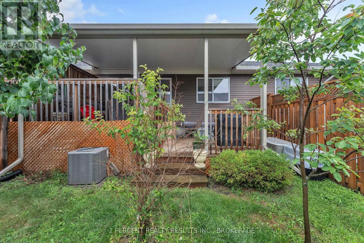
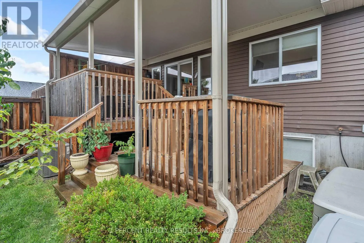
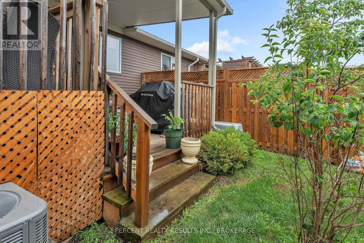
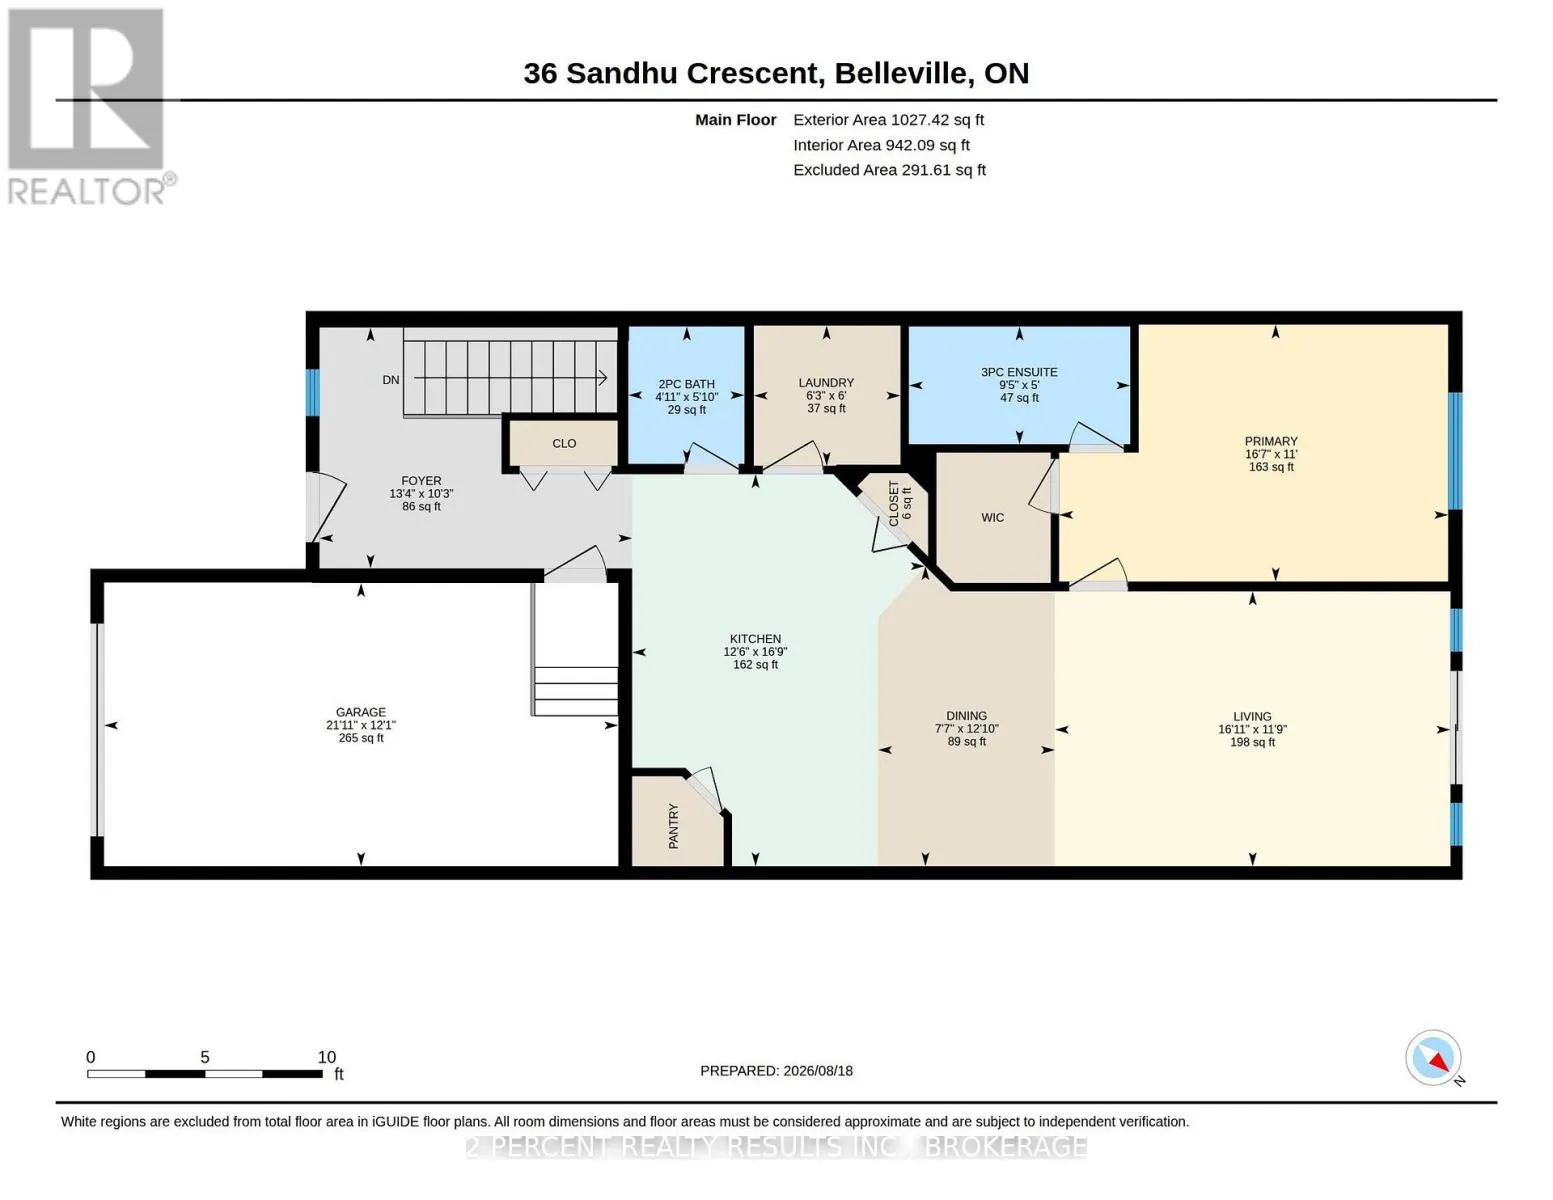
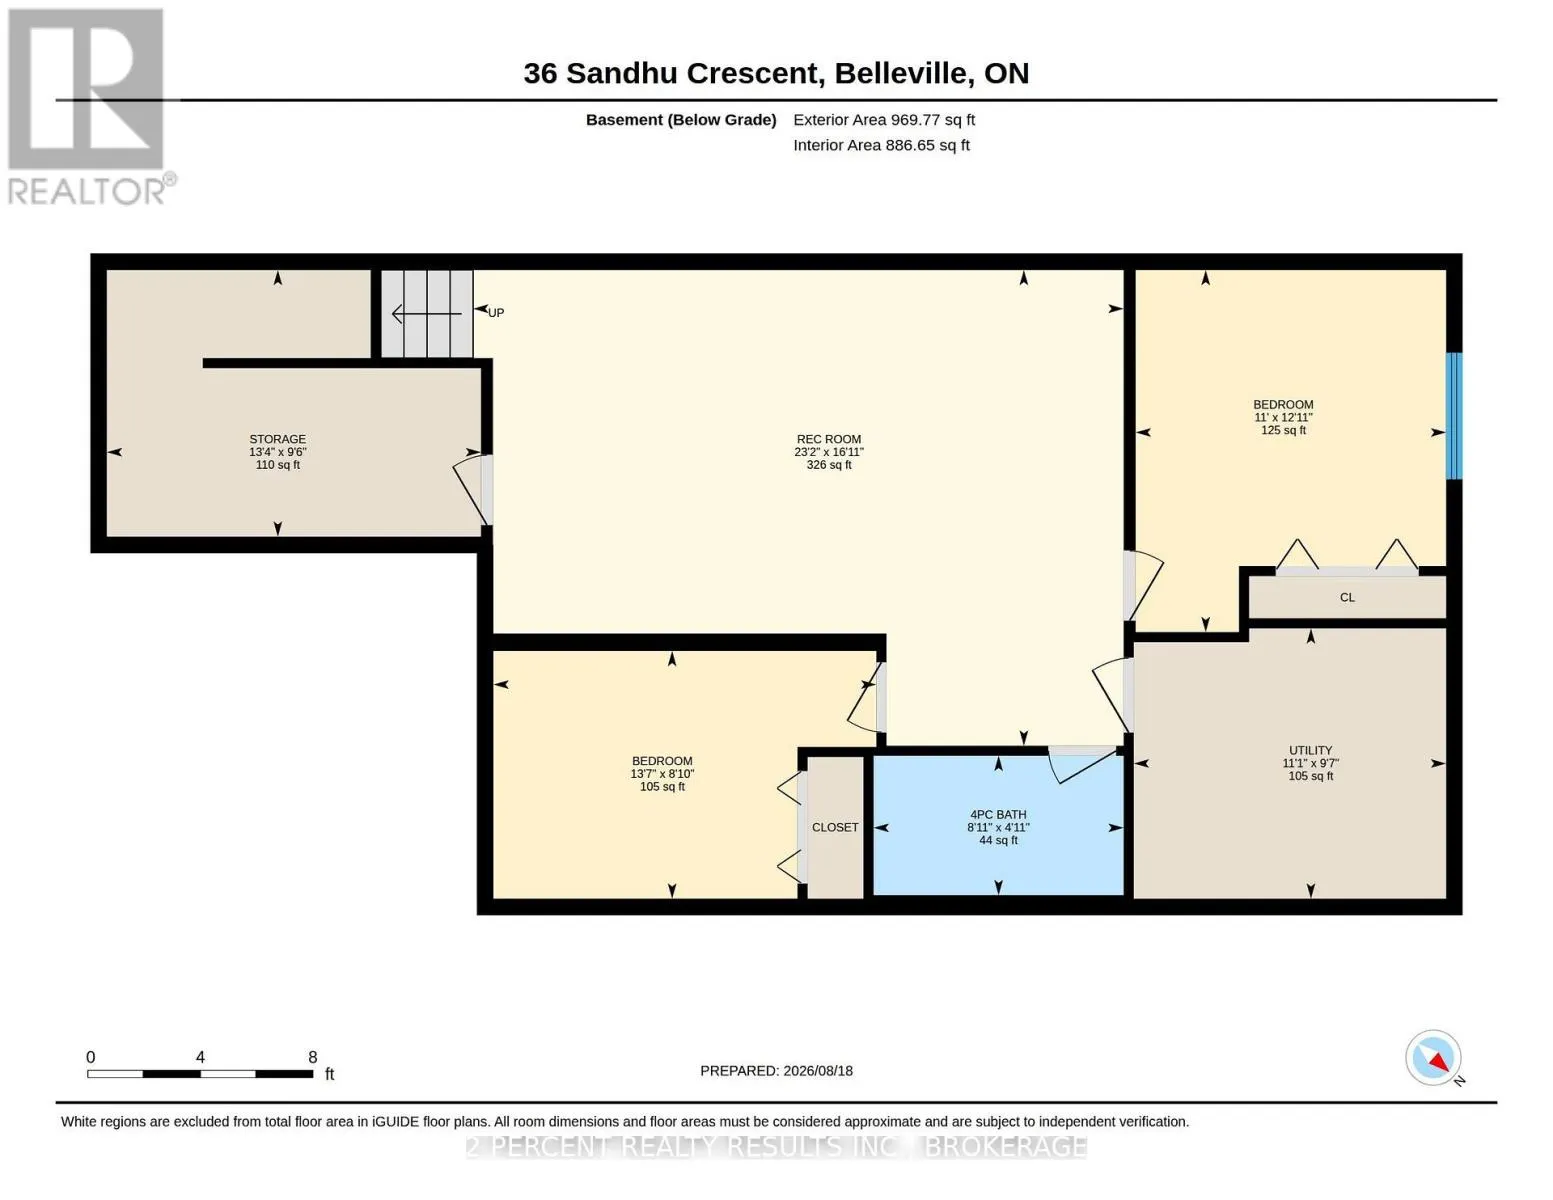
36 Sandhu Crescent is ready for new owners! This 2019-built, 3 bedroom, 2.5 bathroom home wows with its charming exterior and well-landscaped greenery. Walk up the stone steps to a cozy porch, and into an inviting, bright front foyer. The bright spacious kitchen shines with modern white cabinetry, s...tone countertops, and a sizable pantry. The kitchen leads to the open concept dining and living room, leaving you plenty of options for hosting. Sliding doors show off the space-efficient, fully-fenced backyard with a 2 tier covered back deck. The primary bedroom is located on the main floor with a walk-in closet and ensuite 3-piece bath. Don't miss the main floor laundry and half bath! The basement is tastefully finished with vinyl flooring throughout and includes 2 generously-sized bedrooms and a full bathroom, as well as a large rec room and a storage room with functional built-in racks. This home also comes with an attached garage and 2 additional driveway parking spaces. Additional features include natural gas bbq hookups, on-demand water heater, central A/C, sump pump, and central vacuum rough-in. Don't miss this opportunity! Book your showing today! (id:10452)
Room Types
Bathroom
-
Dimensions 1.49 m x 2.71 m
43.46 sqft
Bathroom
-
Dimensions 1.52 m x 2.87 m
46.96 sqft
Bathroom
-
Dimensions 1.77 m x 1.49 m
28.39 sqft
Similar Properties (No results)
Listing courtesy of: 2 PERCENT REALTY RESULTS INC., BROKERAGE
This REALTOR.ca listing content is owned and licensed by REALTOR® members of The Canadian Real Estate Association.