Sign In or Create a Free Account to see full details of this property
Key Facts
Key facts for 187 Pellisier Street
Property Type
House, Bungalow
Parking
Attached 1 garage, 7 parking
MLS #
X14111148
Size
1500-2000 sqft
Basement
Full,Finished,Walk-Out
Listed on
2026-10-23
Lot size
87 x 163.65
Tax
$5,703.11 /yr
Days on Market
0
Approximate Age
-
Maintenance Fee
-
Description
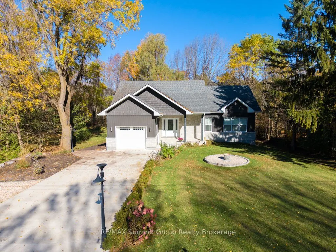
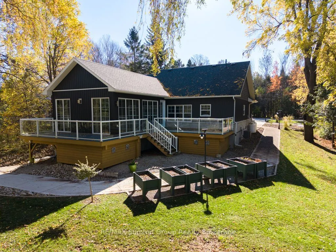
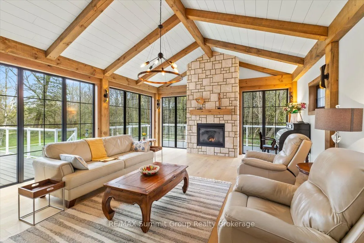
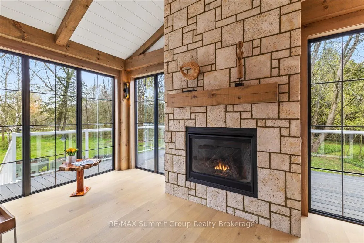
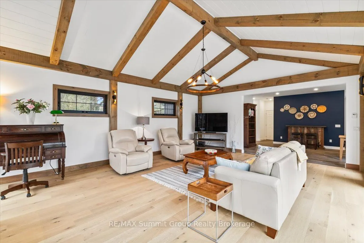
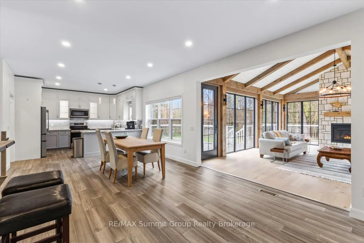
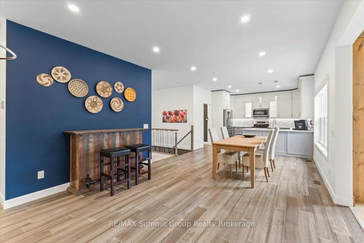
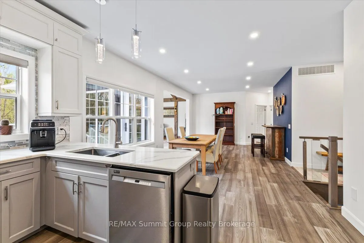
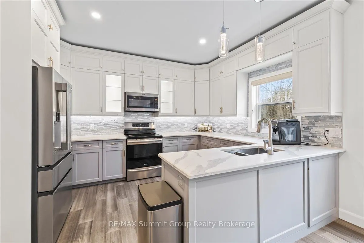
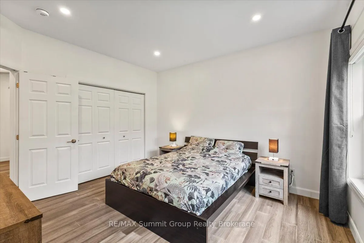
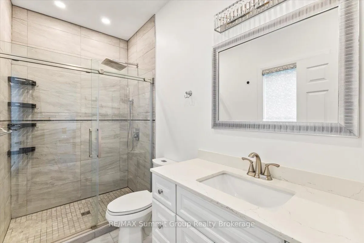
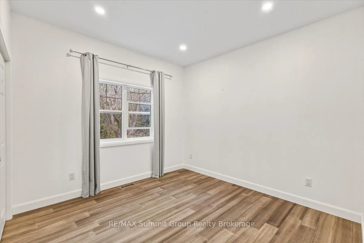
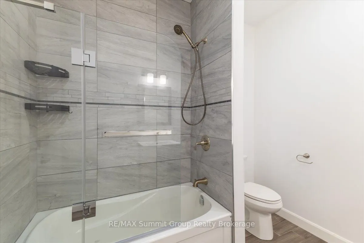
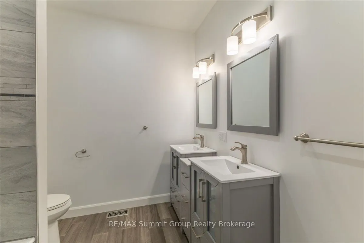
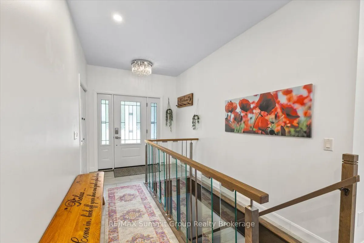
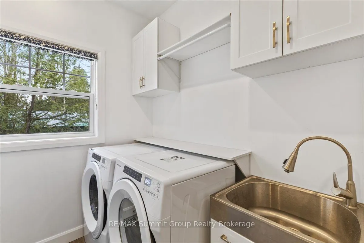
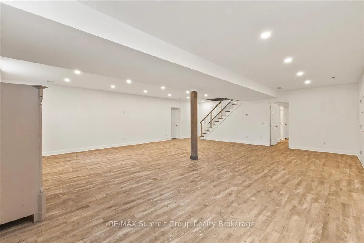
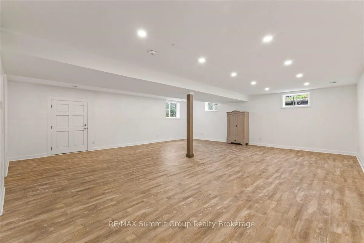
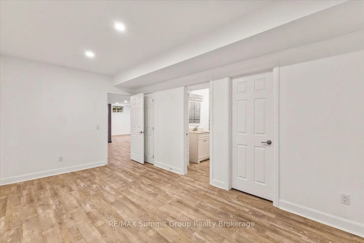
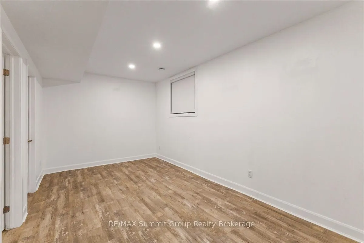
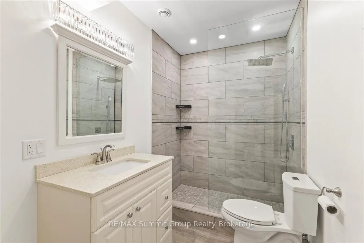
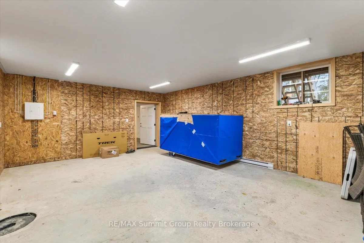
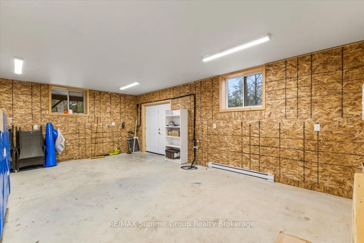
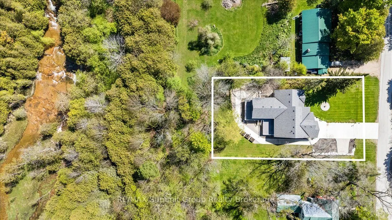
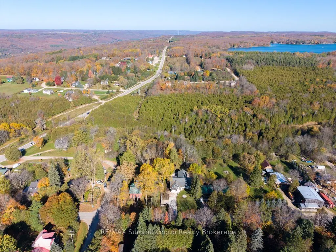
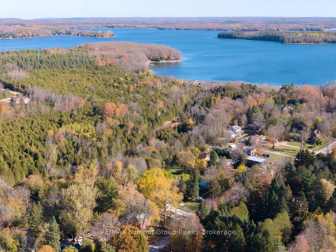
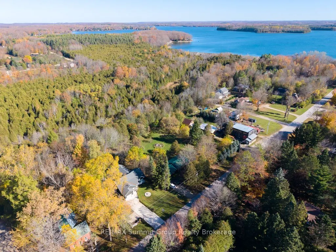
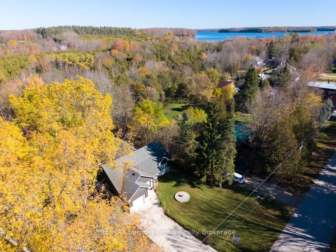
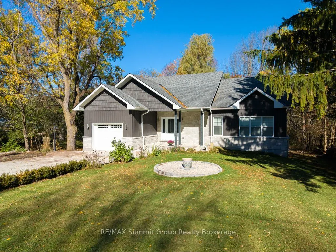
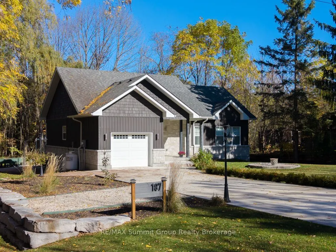
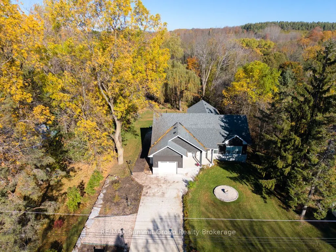
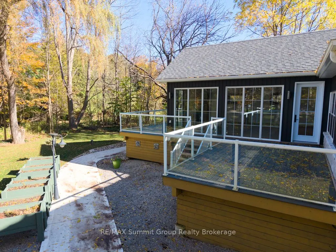
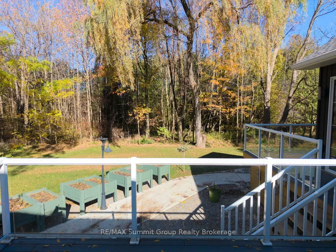
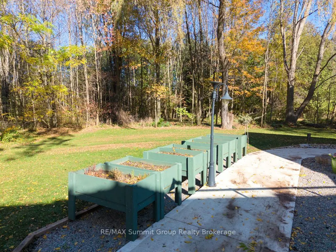
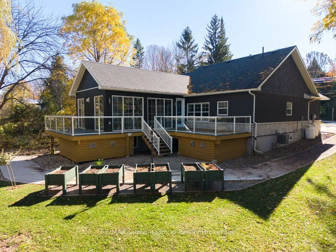
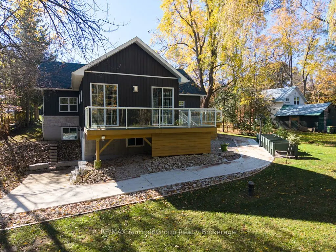
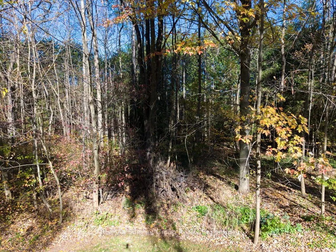
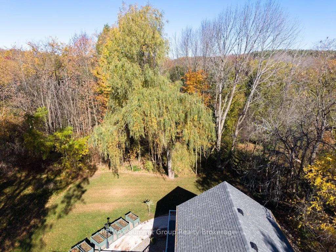
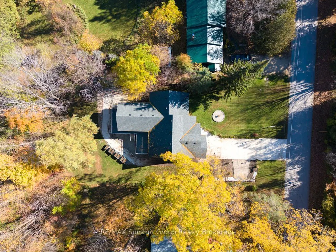
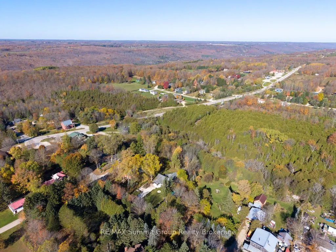
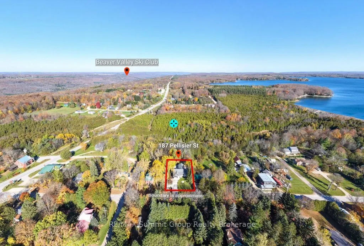
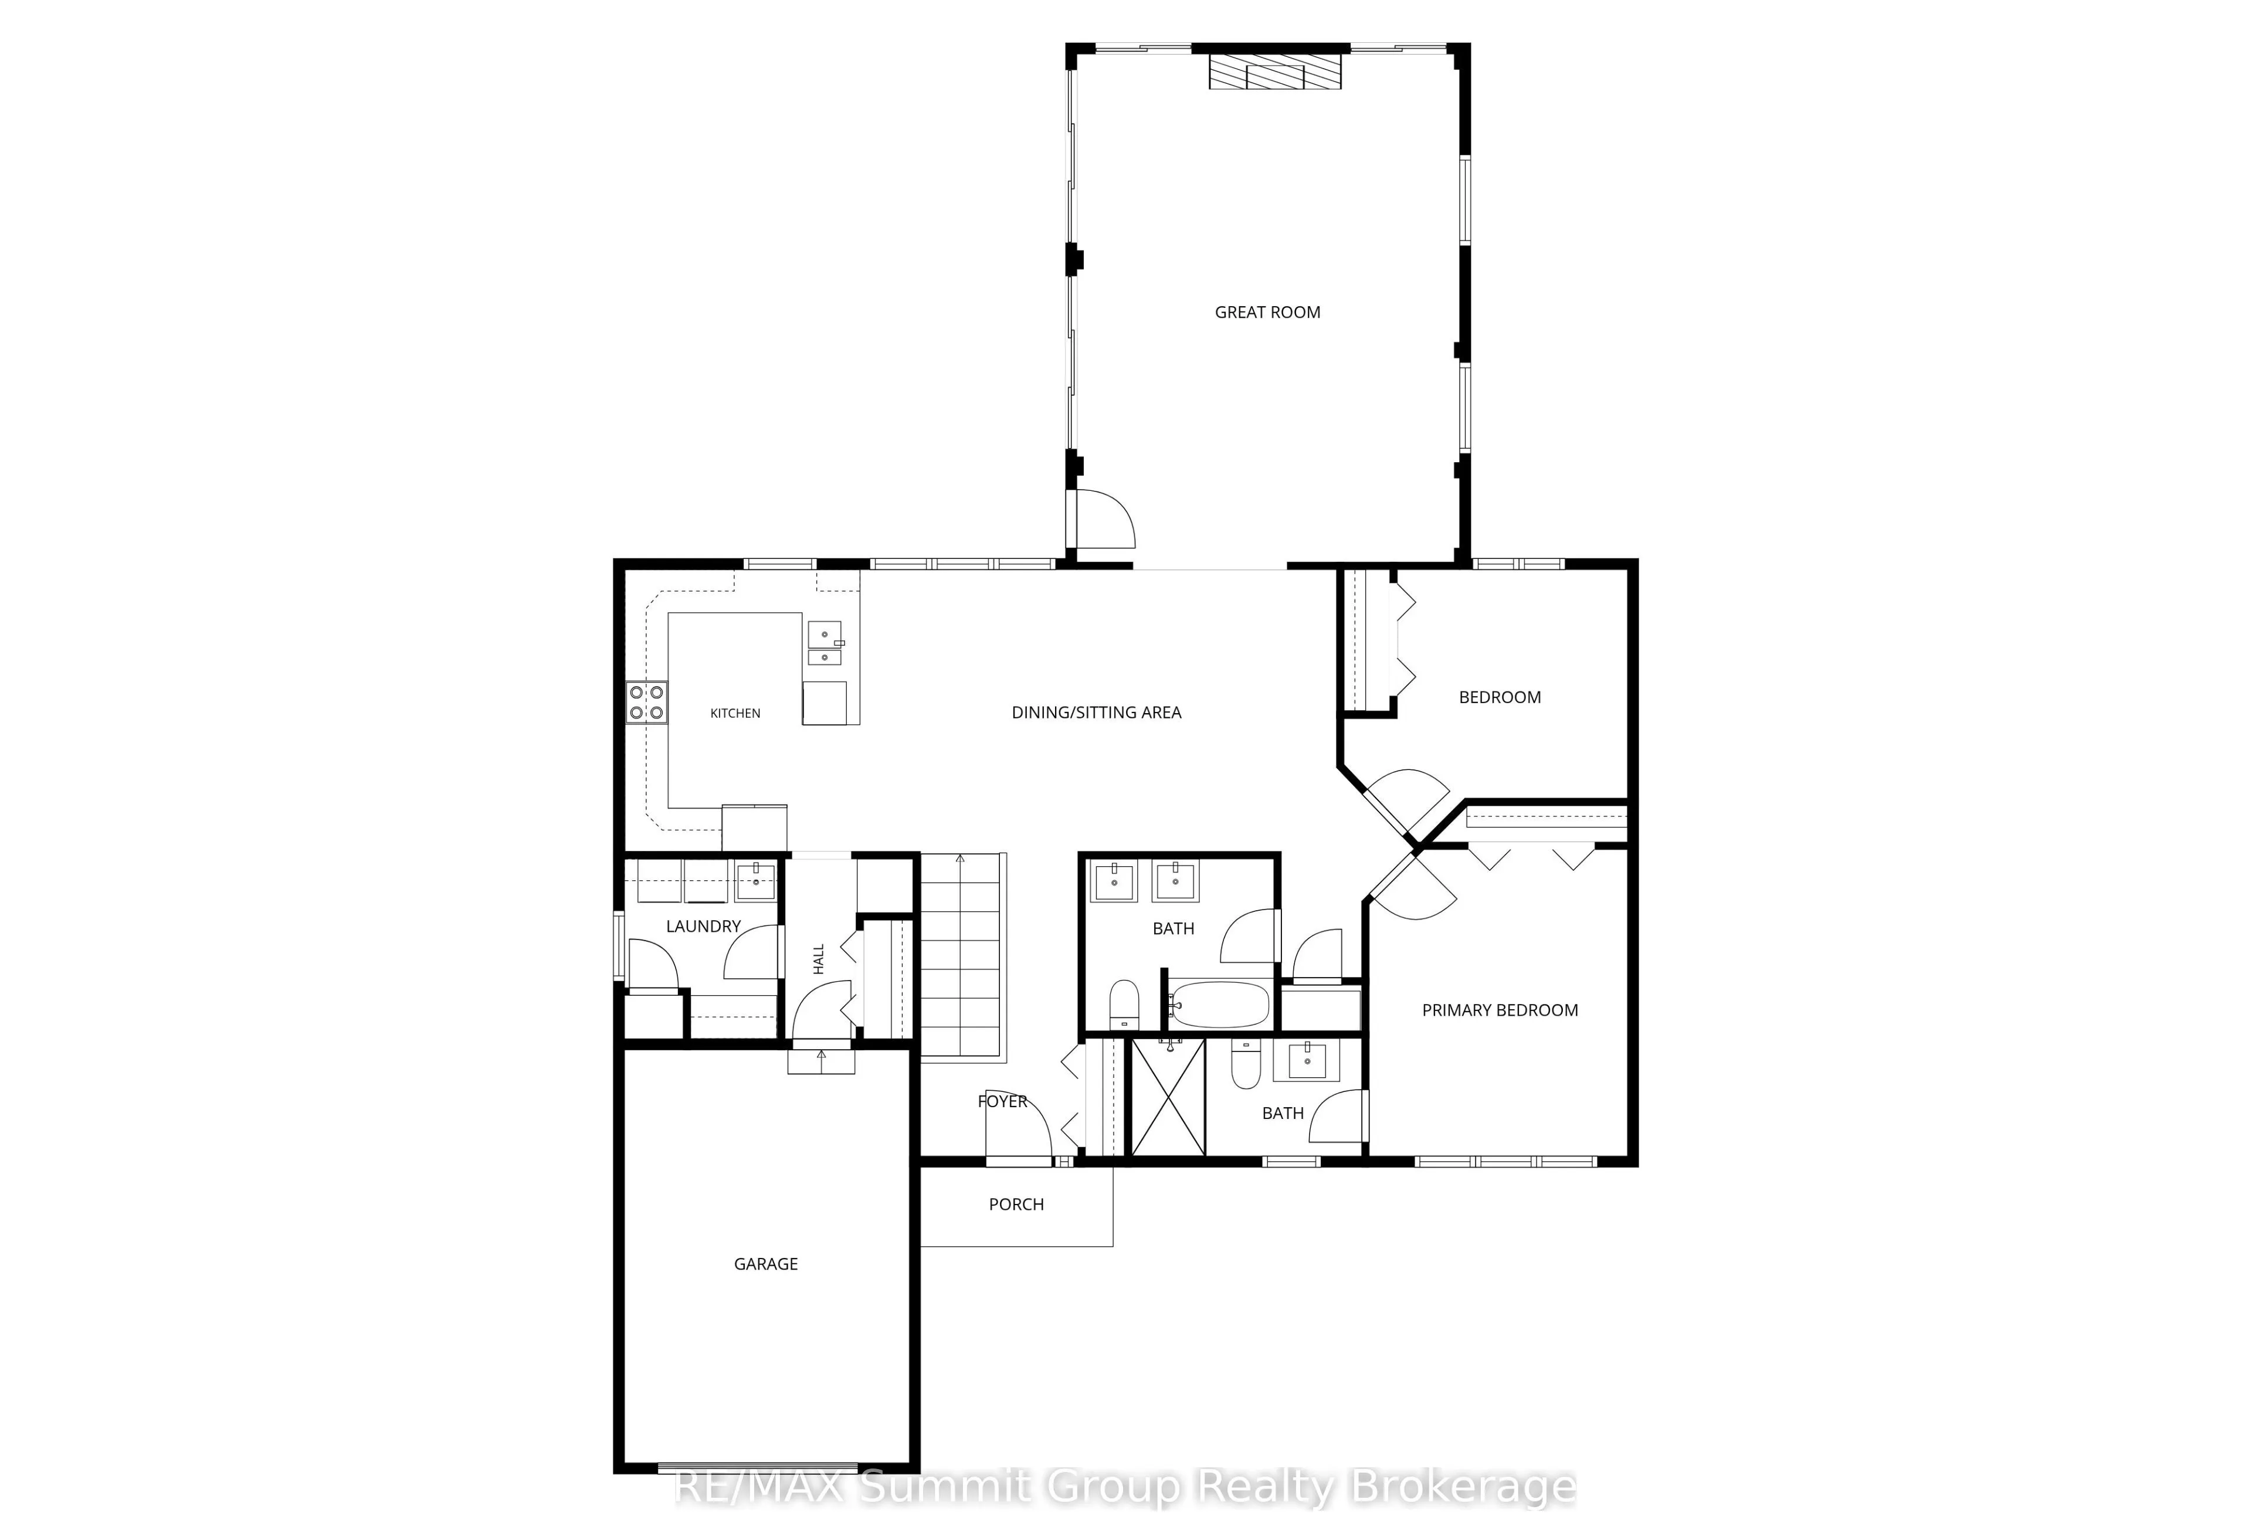
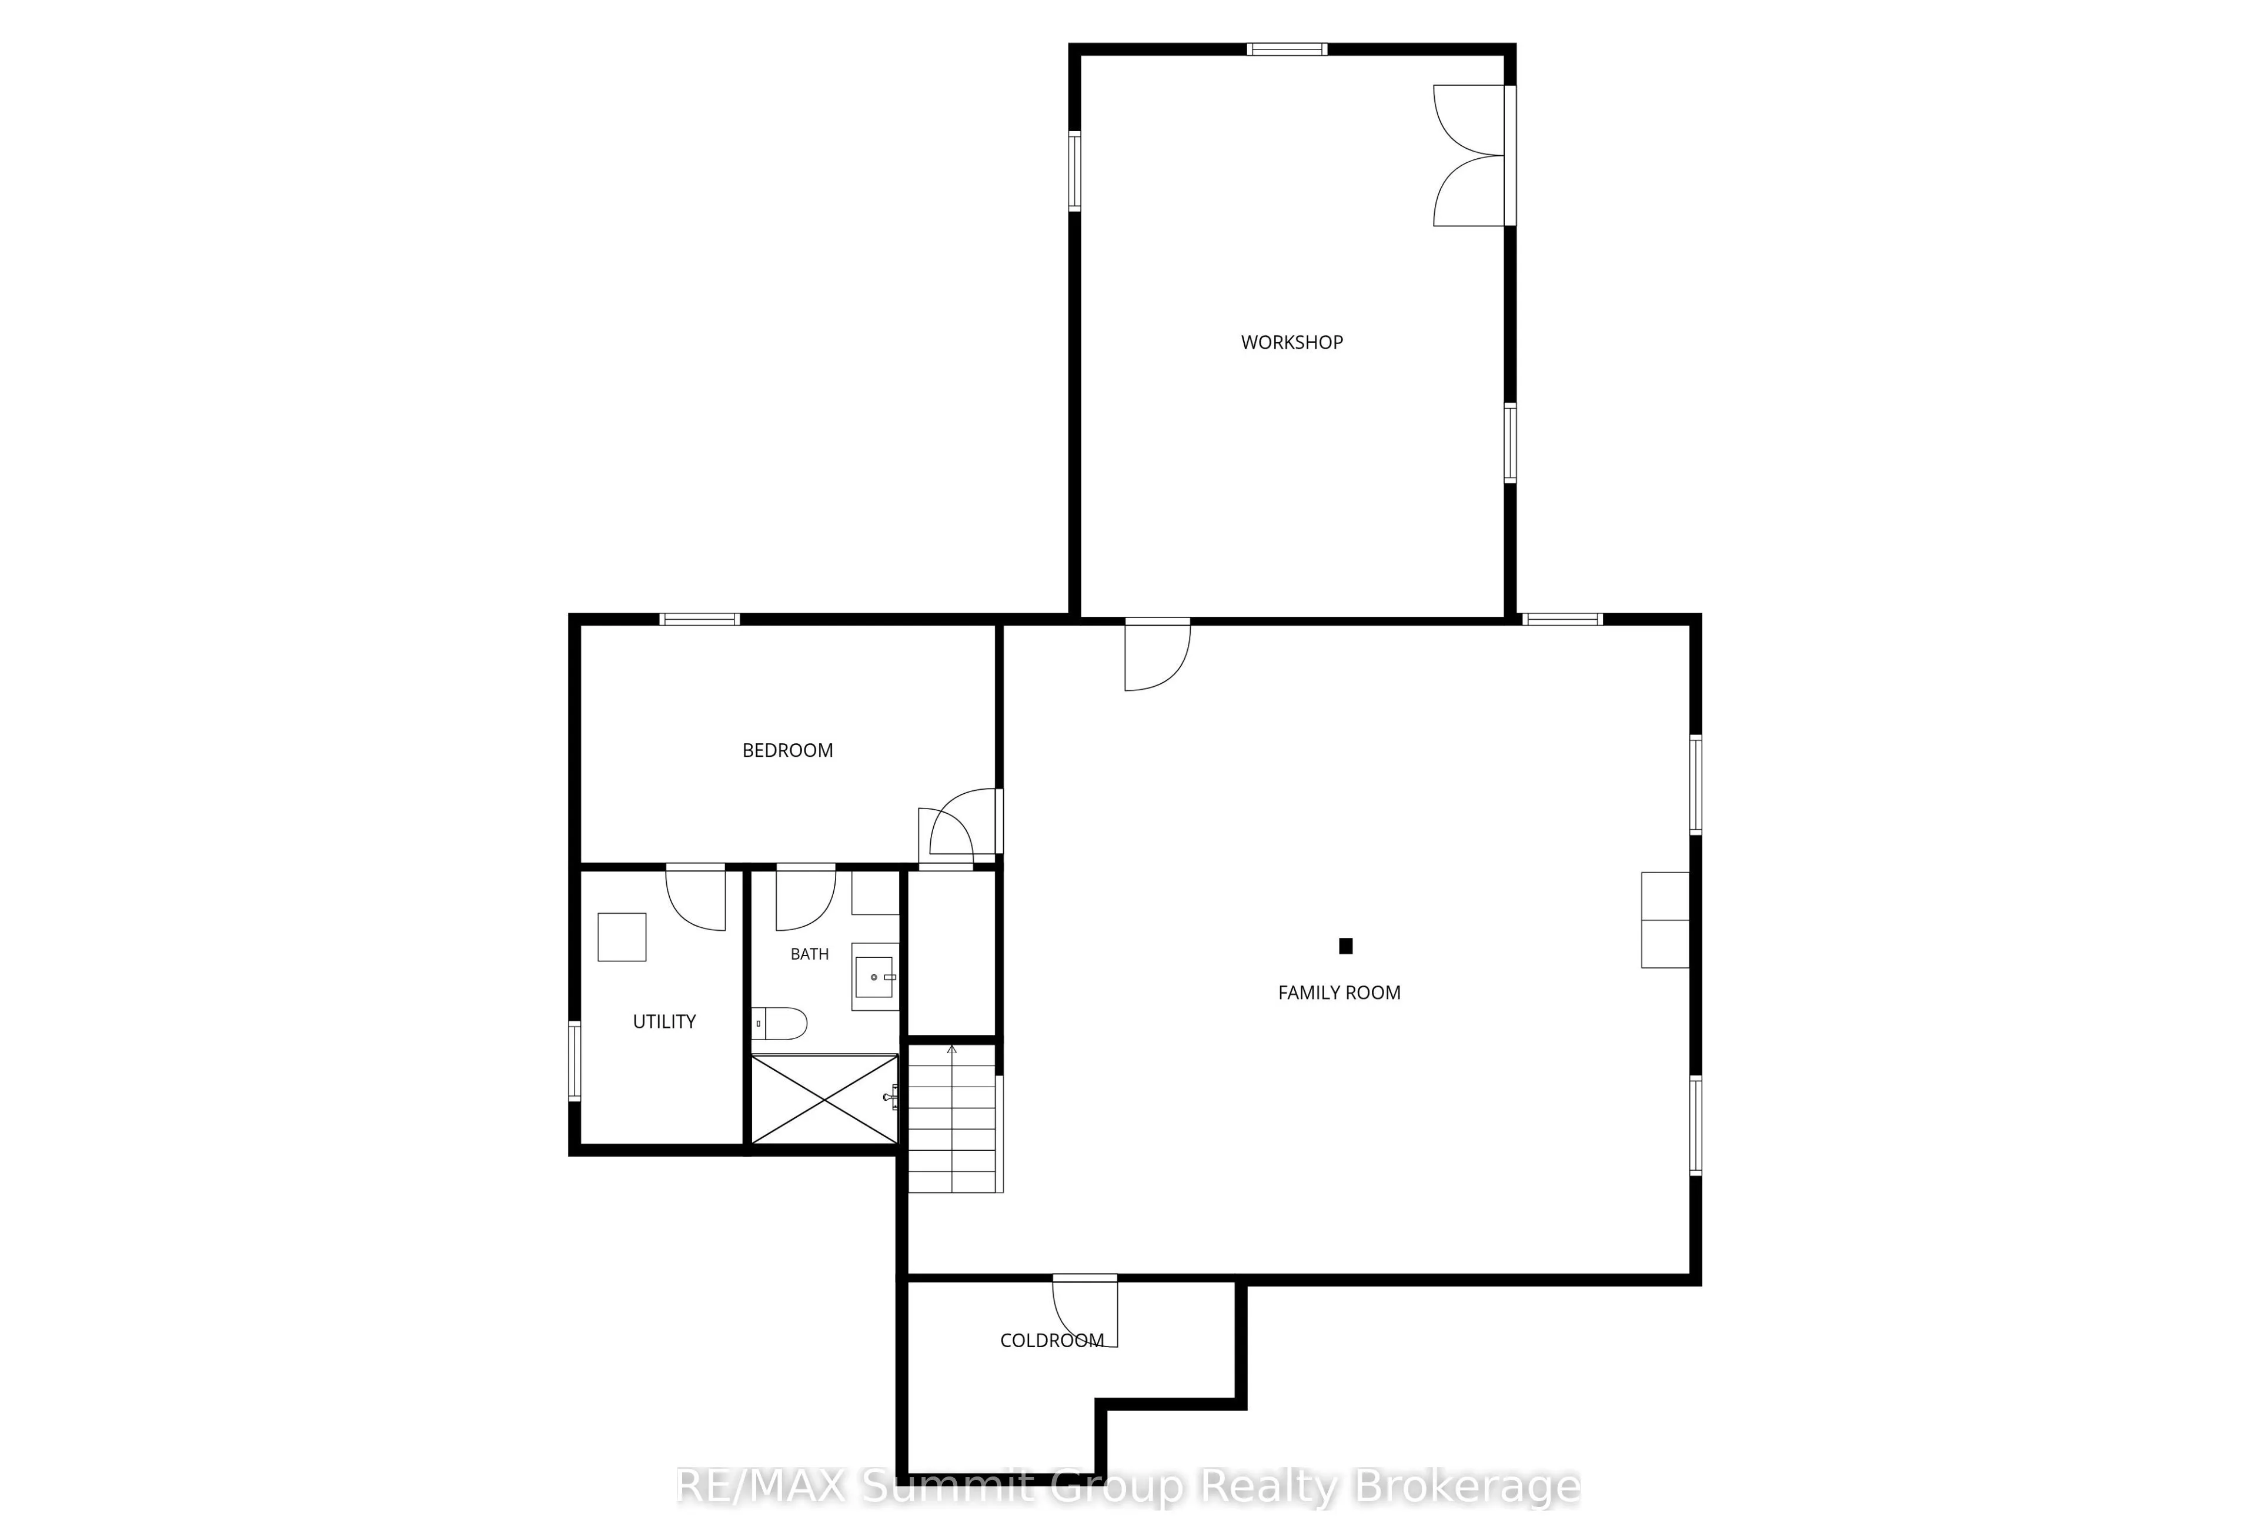
Located in Eugenia, this 3-bedroom, 3-bathroom bungalow offers the flexibility of full-time living or a weekend retreat, with two finished levels & plenty of room to gather or spread out. The great room addition is the heart of the home, featuring a stone fireplace & large windows overlooking the pr...operty. From family gatherings to quiet evenings after a day at the ski club, it's a space that makes spending time here easy. Step outside to the wraparound composite deck with glass railings, where there's room for morning coffee, summer dinners & entertaining. Mature trees create a sense of privacy, while the river flows behind the property on its way from the lake toward Eugenia Falls. The lower level offers a spacious family room & a third bedroom with its own ensuite bath. A separate walkout workshop beneath the addition adds flexibility for hobbies, a ski room or potential additional living space, whether you picture a studio, gym or guest area. Comfort & practical features include main-floor laundry, in-floor heat in the lower-level family room, bedroom & garage, a cold room for beverages & canning storage, a cement driveway & ample parking for family & guests. Walk to the trails, Eugenia Falls & the Flying Chestnut for dinner, with the lake & ski hills nearby. A setting that gives you room to unwind while keeping you connected to village life.
Full Property Details
Interior
Bedrooms
2
Bedrooms Plus
1
Total Bedrooms
3
Washrooms
3
Square Footage
1500-2000 sqft
Basement
Full,Finished,Walk-Out
Heating Source
Propane
Heating Fuel
Forced Air
Air Conditioning
Central Air
Family Room
Yes
Kitchens
1
Total Kitchens
1
Fireplace Features
Yes
Bedrooms
2
Bedrooms Plus
1
Total Bedrooms
3
Washrooms
3
Square Footage
1500-2000 sqft
Basement
Full,Finished,Walk-Out
Heating Source
Propane
Heating Fuel
Forced Air
Air Conditioning
Central Air
Family Room
Yes
Kitchens
1
Total Kitchens
1
Fireplace Features
Yes
Exterior
Depth
163.65
Front
87.06
Acreage
< .50
Driveway
Private Double
Lot Size
87 x 163.65 ft
Pool
None
Parking Spaces
7
Total Parking Spaces
8.00
Parking Description
Attached
Garage Spaces
1
Zoning
R
Depth
163.65
Front
87.06
Acreage
< .50
Driveway
Private Double
Lot Size
87 x 163.65 ft
Pool
None
Parking Spaces
7
Total Parking Spaces
8.00
Parking Description
Attached
Garage Spaces
1
Zoning
R
Building Description
Style
Bungalow
Home Type
House
Subtype
Detached
Property Orientation
North
Exterior Finish
Vinyl Siding,Board & Batten
Sewers
Septic
Water Supply
Well
Possession Date
No Data
Style
Bungalow
Home Type
House
Subtype
Detached
Property Orientation
North
Exterior Finish
Vinyl Siding,Board & Batten
Sewers
Septic
Water Supply
Well
Possession Date
No Data
Community
Community
Grey Highlands
Community
Grey Highlands
Taxes & Fees
Taxes
$5,703.11 /yr
Tax Year
2026
Occupancy
Vacant
Taxes
$5,703.11 /yr
Tax Year
2026
Occupancy
Vacant
Room Types
Bedroom 2
-
Dimensions 10.6 x 10.01 feet
106.11 sqft
Bedroom 3
3 Pc Ensuite
Dimensions 17.09 x 9.68 feet
165.43 sqft
Cold Room/Cantina
-
Dimensions 13.48 x 7.91 feet
106.63 sqft
Dining Room
-
Dimensions 23 x 12.99 feet
298.77 sqft
Family Room
-
Dimensions 28.51 x 26.35 feet
751.24 sqft
Great Room
Fireplace
Dimensions 23.75 x 17.32 feet
411.35 sqft
Kitchen
-
Dimensions 12.99 x 10.33 feet
134.19 sqft
Laundry
-
Dimensions 7.68 x 6.82 feet
52.38 sqft
Primary Bedroom
3 Pc Ensuite
Dimensions 14.93 x 11.91 feet
177.82 sqft
Utility Room
-
Dimensions 10.43 x 6.5 feet
67.8 sqft
Workshop
W/O To Patio
Dimensions 23 x 16.93 feet
389.39 sqft
Similar Properties(No results)
Mortgage Calculator
Calculate your estimated monthly mortgage payment
Price
$1,150,000
$
%
%
Total cost of mortgage
$0
Monthly payment
By clicking Save, we will calculate your estimated mortgage for all properties using the saved values (down payment percentage, interest rate, and amortization).
The accuracy and applicability of this calculator are not guaranteed.