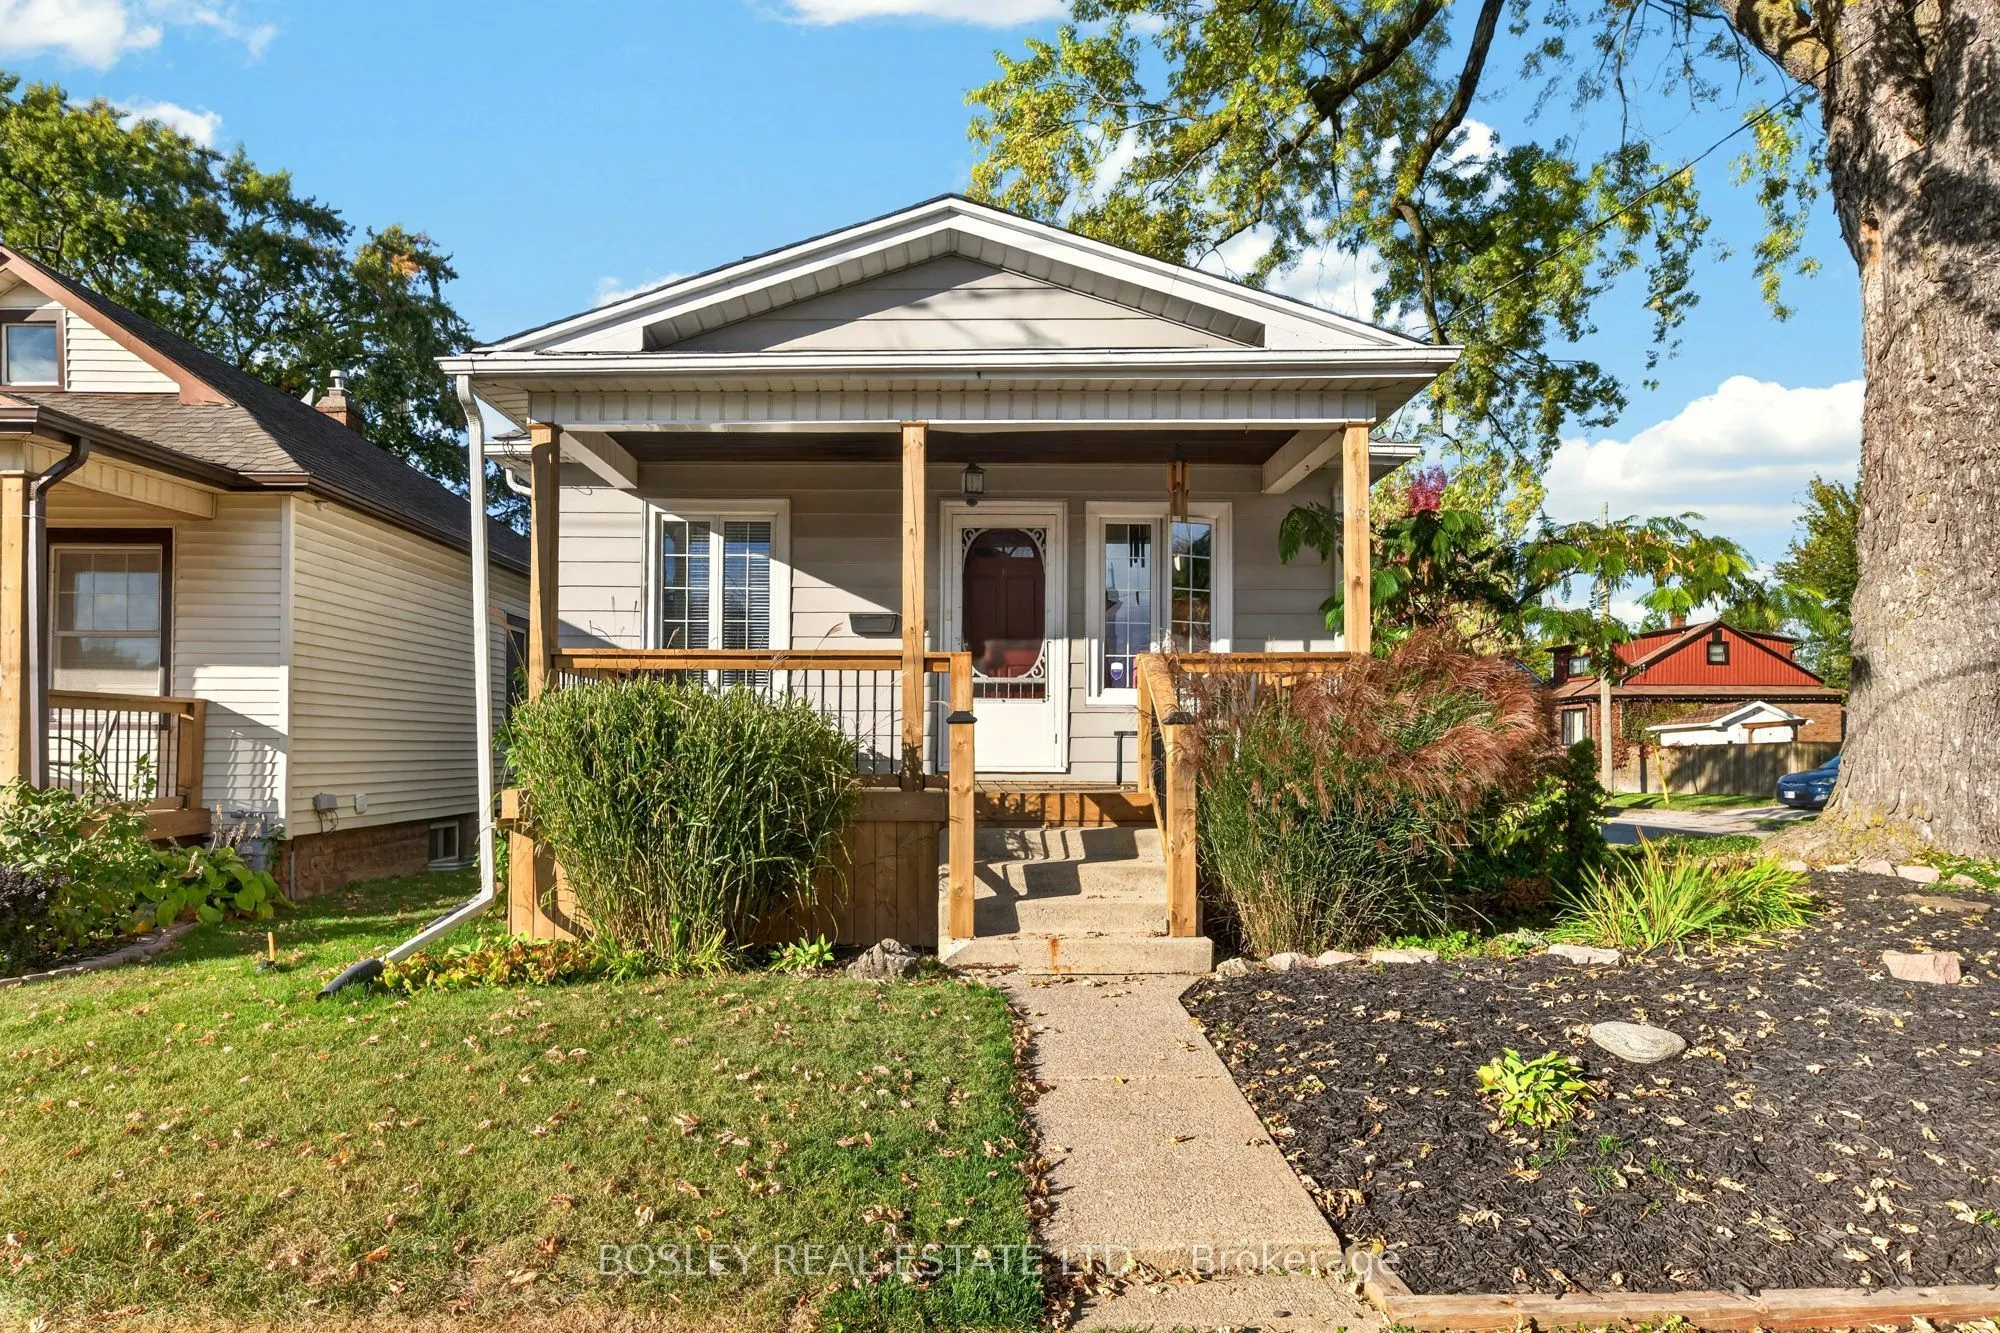
Set on a quiet street in a convenient St. Catharines location, this modest, move-in ready bungalow offers a comfortable place to call home. The layout features a welcoming living room that leads into the dining area, along with a cottage-style kitchen complete with a built-in dinette overlooking the... backyard. Two bedrooms, a full bathroom and main floor laundry with a large walk-in closet offering plenty of pantry space and extra storage round out the main level. The basement provides additional space for storage or future finishing to suit your needs. Outside, a raised deck offers a spot to enjoy the fresh air, while the covered front porch adds another place to sit and relax. A private double driveway with parking for two vehicles and a garden shed add to the convenience. With easy access to shopping, schools, parks, public transit and the highway, this home keeps everyday essentials close.
Full Property Details
Interior
Bedrooms
2
Total Bedrooms
2
Washrooms
1
Square Footage
700-1100 sqft
Basement
Full,Unfinished
Heating Source
Gas
Heating Fuel
Radiant
Air Conditioning
Other
Family Room
No
Kitchens
1
Total Kitchens
1
Fireplace Features
No
Bedrooms
2
Total Bedrooms
2
Washrooms
1
Square Footage
700-1100 sqft
Basement
Full,Unfinished
Heating Source
Gas
Heating Fuel
Radiant
Air Conditioning
Other
Family Room
No
Kitchens
1
Total Kitchens
1
Fireplace Features
No
Exterior
Depth
105.0
Front
35.0
Lot Size
35 x 105.0 ft
Pool
None
Parking Spaces
2
Total Parking Spaces
2.00
Parking Description
None
Garage Spaces
0
Depth
105.0
Front
35.0
Lot Size
35 x 105.0 ft
Pool
None
Parking Spaces
2
Total Parking Spaces
2.00
Parking Description
None
Garage Spaces
0
Building Description
Style
Bungalow
Home Type
House
Subtype
Detached
Property Orientation
North
Exterior Finish
Brick,Aluminum Siding
Sewers
Sewer
Water Supply
Municipal
Possession Date
No Data
Style
Bungalow
Home Type
House
Subtype
Detached
Property Orientation
North
Exterior Finish
Brick,Aluminum Siding
Sewers
Sewer
Water Supply
Municipal
Possession Date
No Data
Community
Community
Downtown
Community
Downtown
Taxes & Fees
Taxes
$3,002.77 /yr
Tax Year
2026
Occupancy
Owner
Taxes
$3,002.77 /yr
Tax Year
2026
Occupancy
Owner
Room Types
Bathroom
4 Pc Bath
Dimensions 4.66 x 9.74 feet
45.39 sqft
Bedroom
-
Dimensions 10.24 x 9.68 feet
99.12 sqft
Bedroom 2
-
Dimensions 9.74 x 10.01 feet
97.5 sqft
Dining Room
-
Dimensions 12.99 x 8.99 feet
116.78 sqft
Kitchen
-
Dimensions 8.99 x 13.52 feet
121.54 sqft
Laundry
-
Dimensions 6.59 x 6.59 feet
43.43 sqft
Similar Properties(No results)
Mortgage Calculator
Calculate your estimated monthly mortgage payment
Price
$425,000
$
%
%
Total cost of mortgage
$0
Monthly payment
By clicking Save, we will calculate your estimated mortgage for all properties using the saved values (down payment percentage, interest rate, and amortization).
The accuracy and applicability of this calculator are not guaranteed.