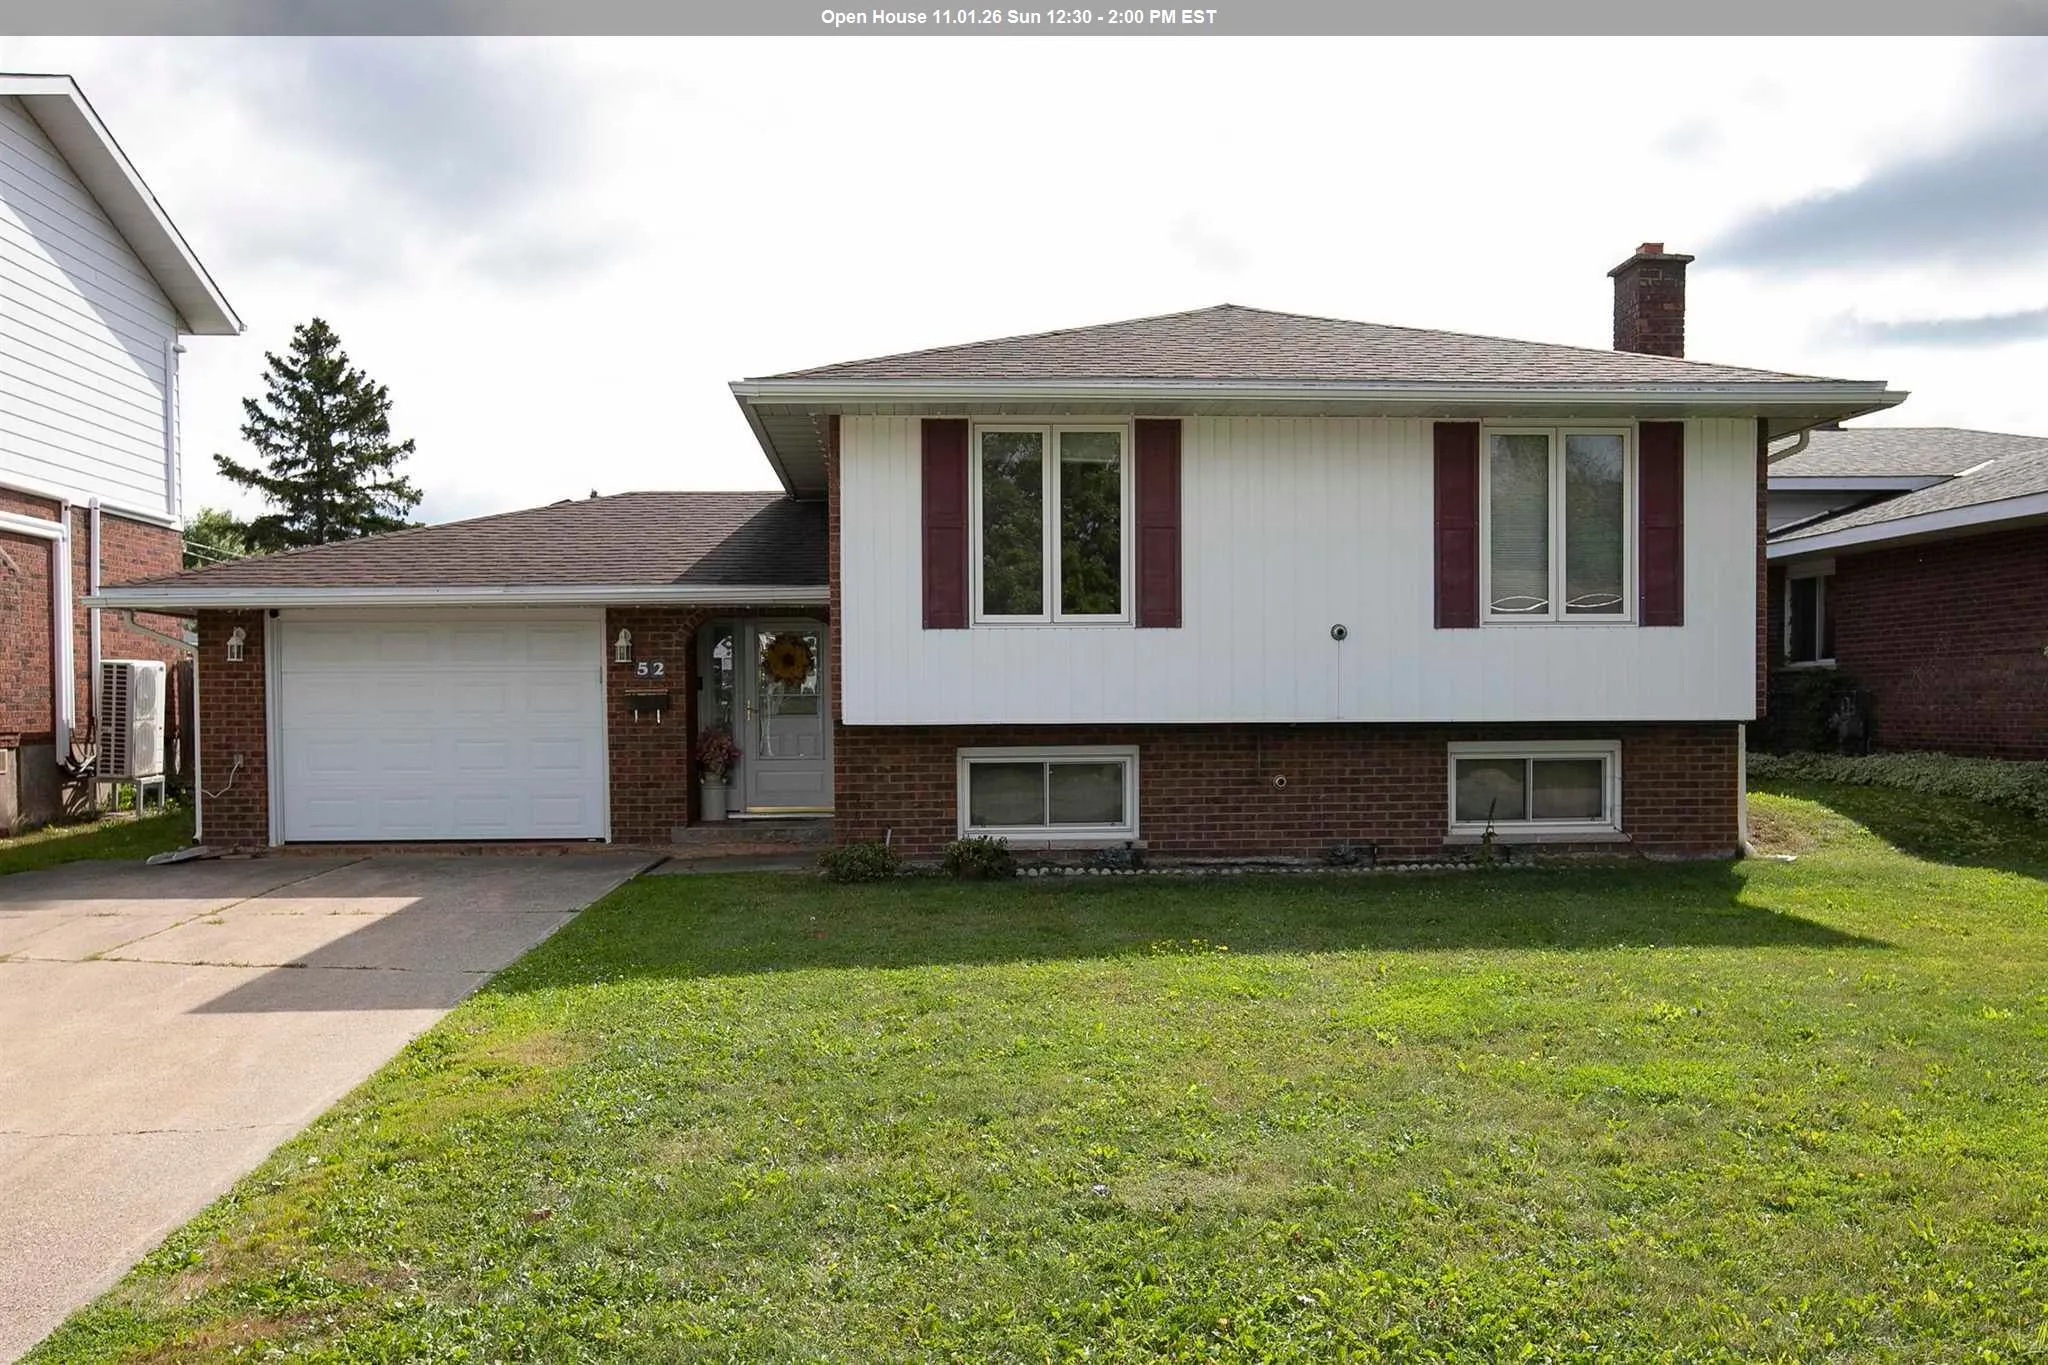
Great home in a great location! This spacious 3-bedroom-up, 1-bedroom-down home offers plenty of room for the growing family and is situated in a safe, family-friendly neighbourhood. The main floor offers 1,319 sq. ft. of comfortable living space and features hardwood floors, a newer eat-in kitchen,... formal dining room, and a large, bright living room. All three bedrooms are generously sized, and the main bathroom has been recently updated. A large, welcoming foyer provides convenient access to the attached garage as well as both the upper and lower levels. The finished basement adds even more living space with a large rec room, fourth bedroom, updated 3-piece bathroom, and plenty of storage. Outside, you'll find a large concrete driveway and a single attached garage featuring a second garage door at the rear for convenient access to the backyard. The fully fenced backyard is perfect for children and pets and also includes a newer storage shed. For year-round comfort, the home features two efficient Rinnai gas heaters for those cold winter days, along with a ductless split system for cooling in the summer. Recent updates include newer shingles, some newer vinyl windows, and updated exterior doors. A well-maintained home offering great space, numerous updates, and excellent value at this price. This one is truly a winner. Call today to book your private viewing!
Full Property Details
Interior
Bedrooms
3
Bedrooms Plus
1
Total Bedrooms
4
Washrooms
2
Square Footage
1100-1500 sqft
Basement
Finished,Full
Heating Source
Electric
Heating Fuel
Baseboard
Air Conditioning
Other
Kitchens
1
Total Kitchens
1
Bedrooms
3
Bedrooms Plus
1
Total Bedrooms
4
Washrooms
2
Square Footage
1100-1500 sqft
Basement
Finished,Full
Heating Source
Electric
Heating Fuel
Baseboard
Air Conditioning
Other
Kitchens
1
Total Kitchens
1
Exterior
Depth
158.0
Front
52.0
Acreage
< .50
Driveway
Other
Lot Size
52 x 158.0 ft
Pool
None
Parking Spaces
-
Total Parking Spaces
-
Parking Description
None
Garage Spaces
1
Zoning
Residential
Depth
158.0
Front
52.0
Acreage
< .50
Driveway
Other
Lot Size
52 x 158.0 ft
Pool
None
Parking Spaces
-
Total Parking Spaces
-
Parking Description
None
Garage Spaces
1
Zoning
Residential
Building Description
Style
Bungalow
Home Type
House
Subtype
Detached
Property Orientation
East
Exterior Finish
Unknown,Brick
Sewers
Sewer
Water Supply
Municipal
Possession Date
No Data
Style
Bungalow
Home Type
House
Subtype
Detached
Property Orientation
East
Exterior Finish
Unknown,Brick
Sewers
Sewer
Water Supply
Municipal
Possession Date
No Data
Community
Community
Ward 2
Community
Ward 2
Taxes & Fees
Taxes
$4,737.65 /yr
Tax Year
2026
Taxes
$4,737.65 /yr
Tax Year
2026
Room Types
Bathroom
Tile Floor
Dimensions - feet
0 sqft
Bedroom
Hardwood Floor
Dimensions 9.97 x 10.99 feet
109.57 sqft
Bedroom 2
Hardwood Floor
Dimensions 8.4 x 10.99 feet
92.32 sqft
Bedroom 3
-
Dimensions 10.99 x 17.98 feet
197.6 sqft
Dining Room
Hardwood Floor
Dimensions 10.4 x 10.99 feet
114.3 sqft
Foyer
Tile Floor
Dimensions 5.97 x 16.99 feet
101.43 sqft
Kitchen
Vinyl Floor
Dimensions 10.99 x 14.99 feet
164.74 sqft
Laundry
Concrete Floor
Dimensions 10.99 x 16.99 feet
186.72 sqft
Living Room
Hardwood Floor
Dimensions 11.98 x 16.99 feet
203.54 sqft
Other
-
Dimensions 13.98 x 23 feet
321.54 sqft
Primary Bedroom
Hardwood Floor
Dimensions 10.99 x 13.65 feet
150.01 sqft
Similar Properties(No results)
Mortgage Calculator
Calculate your estimated monthly mortgage payment
Price
$399,900
$
%
%
Total cost of mortgage
$0
Monthly payment
By clicking Save, we will calculate your estimated mortgage for all properties using the saved values (down payment percentage, interest rate, and amortization).
The accuracy and applicability of this calculator are not guaranteed.