Sign In or Create a Free Account to see full details of this property
Key Facts
Key facts for 45 Charles Street E #3805
Property Type
Condo, Apartment
Parking
None 0 garage, 0 parking
MLS #
C8149856
Size
500-599 sqft
Basement
None
Listed on
2024-03-18
Lot size
-
Tax
$2,218.69 /yr
Days on Market
953
Approximate Age
6-10
Maintenance Fee
$325.09/mo
Central Air Conditio...
Description
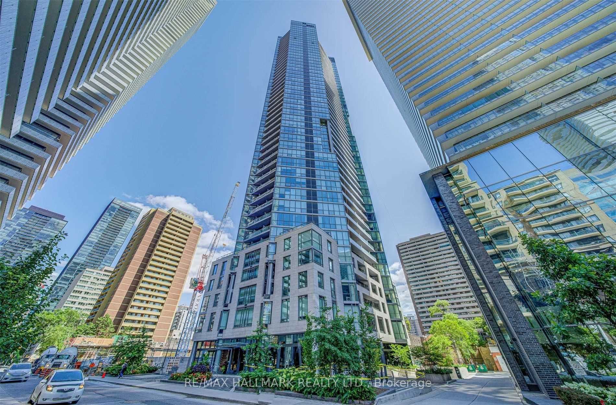
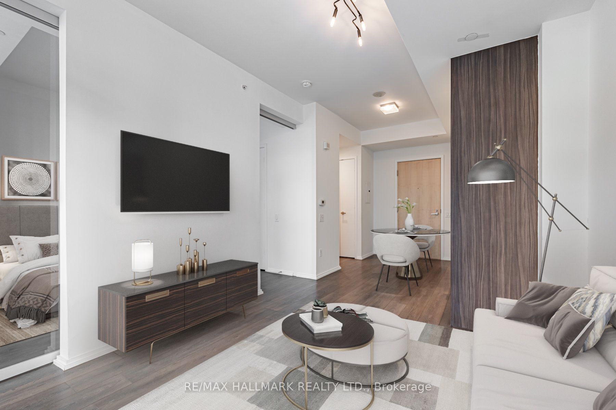
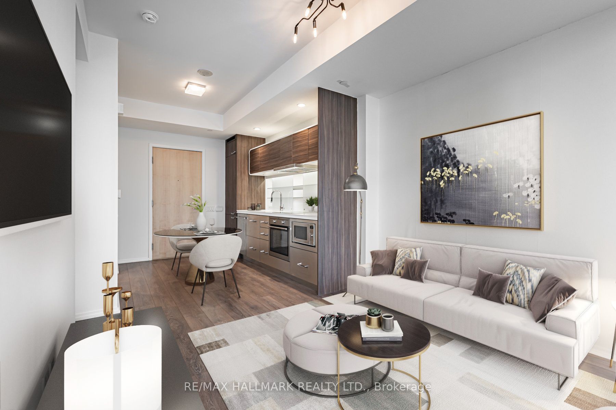
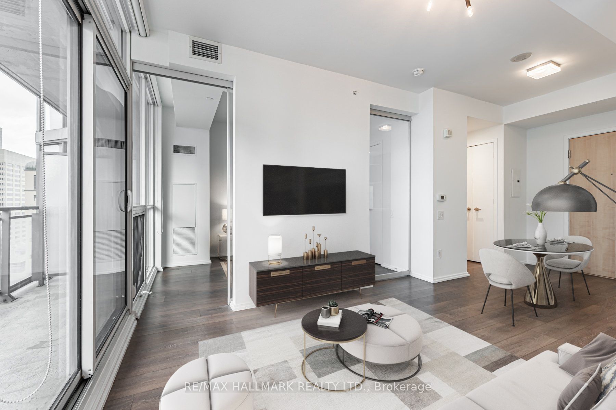
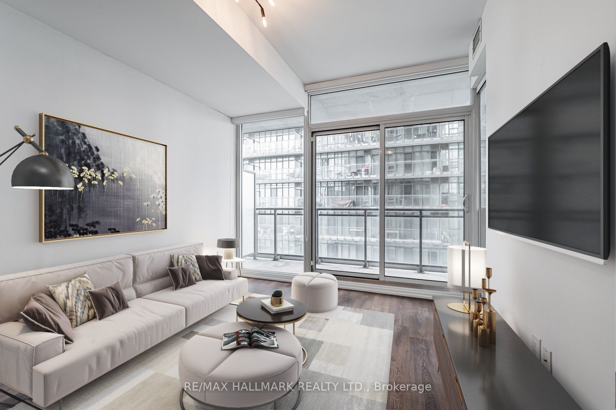
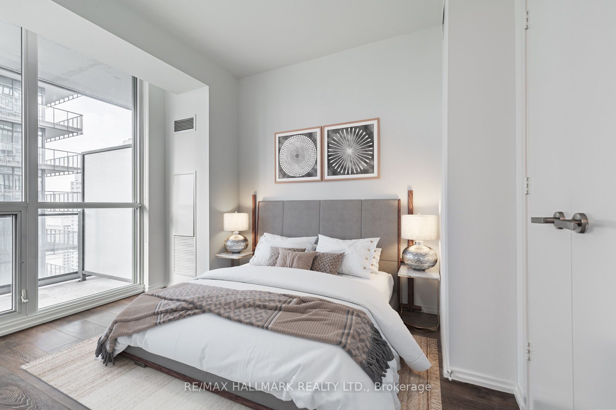
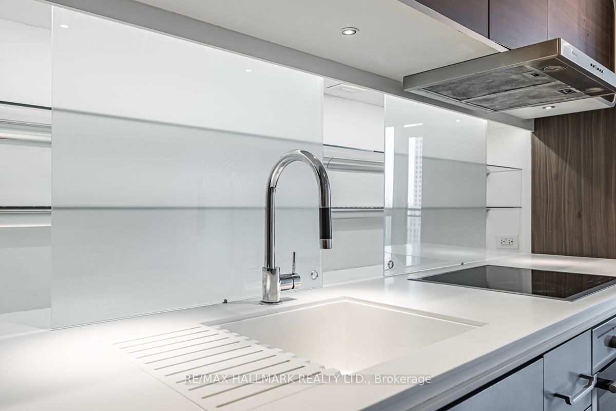
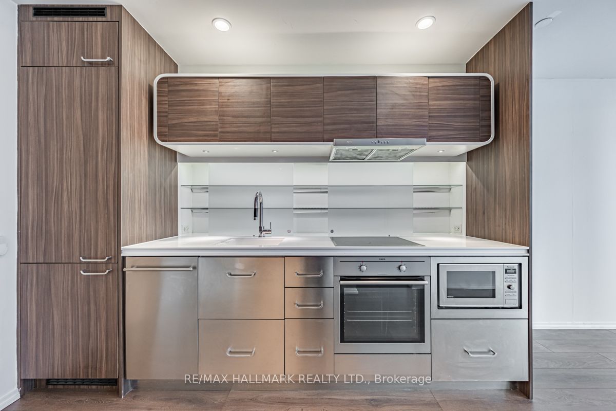
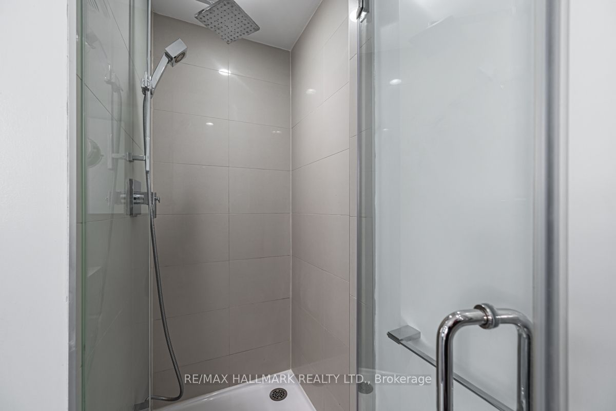
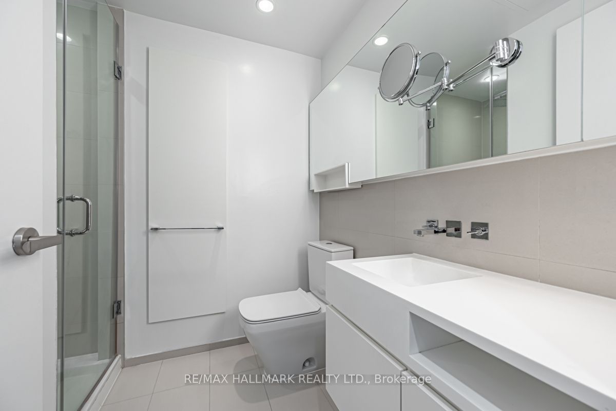
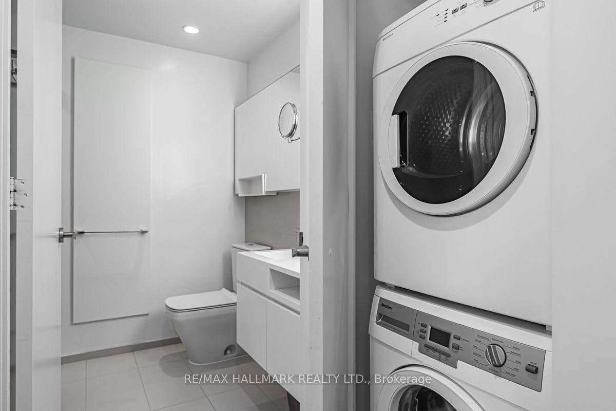
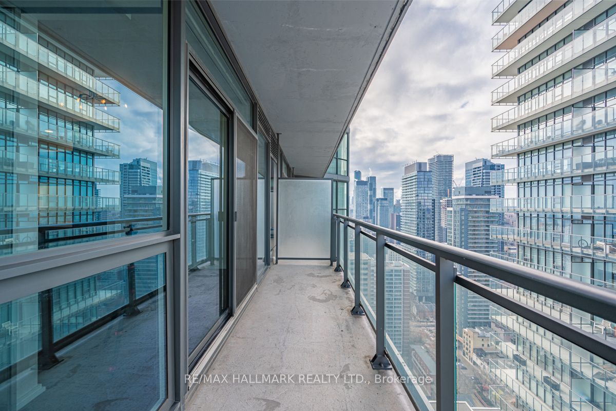
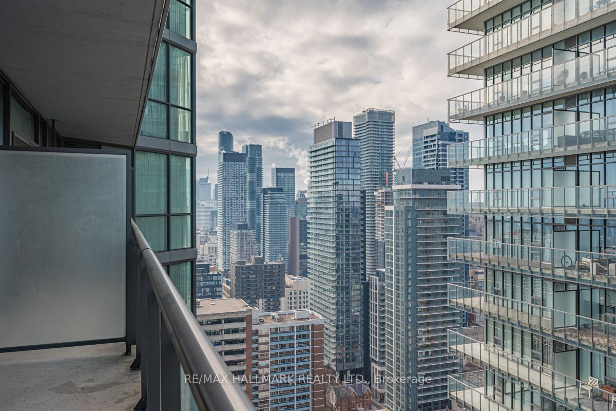
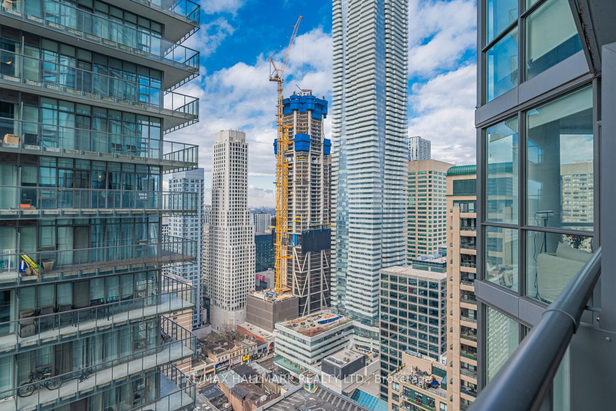
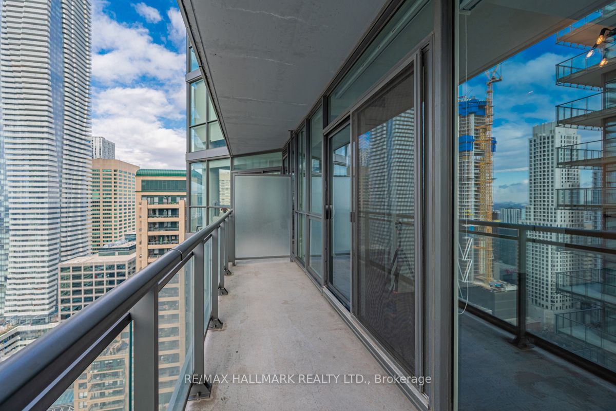
Description Chill at the award-winning " chaz yorkville " on charles. This stylish one bedroom is truly turn-key! Note the newly installed contemporary light fixtures, rarely offered in chaz's one bedroom units. The designer features continue with wide plank flooring, integrated fridge, stove top, o...ven, dishwasher, washer/dryer & multiple storage options in the sleek bathroom. The floor to ceiling windows connect to the large 5 ' x 18' balcony, providing glorious light throughout the day and sunsets at night over-looking dazzling city lights. This paradise in the sky is the perfect pied-a-terre or an investors dream unit as it is steps to the subway, high-end shops, theatres, u of t.... Numerous luxury amenities include the 2 storey chaz club for parties!! **** Extras **** PVT DINING/ Ktch, 24-hour concierge service, Self-serve pet spa, Billiards, lounge areas, BBQ area, computer gaming arena, Theatre, Sports Theatre, Fitness centre, Yoga & Pilates studio, 1/2 berm guest suits, massage chairs & hydra bd.
Full Property Details
Interior
Bedrooms
1
Total Bedrooms
1
Washrooms
1
Square Footage
500-599 sqft
Basement
None
Heating Source
Gas
Heating Fuel
Forced Air
Air Conditioning
Central Air
Family Room
No
Kitchens
1
Total Kitchens
1
Fireplace Features
No
Bedrooms
1
Total Bedrooms
1
Washrooms
1
Square Footage
500-599 sqft
Basement
None
Heating Source
Gas
Heating Fuel
Forced Air
Air Conditioning
Central Air
Family Room
No
Kitchens
1
Total Kitchens
1
Fireplace Features
No
Exterior
Driveway
None
Parking Spaces
0
Total Parking Spaces
0.00
Parking Description
None
Garage Spaces
0
Zoning
Residential
Balcony
Open
Driveway
None
Parking Spaces
0
Total Parking Spaces
0.00
Parking Description
None
Garage Spaces
0
Zoning
Residential
Balcony
Open
Building Description
Style
Apartment
Home Type
Condo
Subtype
Condo Apartment
Year Built
6-10
Property Orientation
North West
Exterior Finish
Concrete
Possession Date
No Data
Locker
None
Style
Apartment
Home Type
Condo
Subtype
Condo Apartment
Year Built
6-10
Property Orientation
North West
Exterior Finish
Concrete
Possession Date
No Data
Locker
None
Community
Community
Church-Yonge Corridor
Community
Church-Yonge Corridor
Taxes & Fees
Taxes
$2,218.69 /yr
Tax Year
2024
Maintenance Fee
$325.09/mo
Central Air Conditioning
Included
Common Elements
Included
Heating
Included
Water
Included
Building Insurance
Included
Taxes
$2,218.69 /yr
Tax Year
2024
Maintenance Fee
$325.09/mo
Central Air Conditioning
Included
Common Elements
Included
Heating
Included
Water
Included
Building Insurance
Included
Other
Pets
Restricted
Pets
Restricted
Room Types
Dining Room
Plank, Combined w/Kitchen, Pot Lights
Dimensions 10.83 x 8.63 feet
93.46 sqft
Kitchen
Modern Kitchen, Combined w/Dining, Pot Lights
Dimensions 10.83 x 8.63 feet
93.46 sqft
Living Room
Sliding Doors, W/O To Balcony, West View
Dimensions 11.71 x 10.01 feet
117.22 sqft
Other
Balcony, SW View
Dimensions 18.21 x 5.02 feet
91.41 sqft
Primary Bedroom
Wall Sconce Lighting, Window Floor to Ceiling, Closet Organizers