Sign In or Create a Free Account to see full details of this property
Key Facts
Key facts for 326 Carlaw Avenue #123
Property Type
Condo, Loft
Parking
Underground 1 garage, 1 parking
MLS #
E13415354
Size
2500-2749 sqft
Basement
None
Listed on
2026-06-08
Lot size
-
Tax
$10,524 /yr
Days on Market
85
Approximate Age
16-30
Maintenance Fee
$1,353.52/mo
Common Elements, Hea...
Description
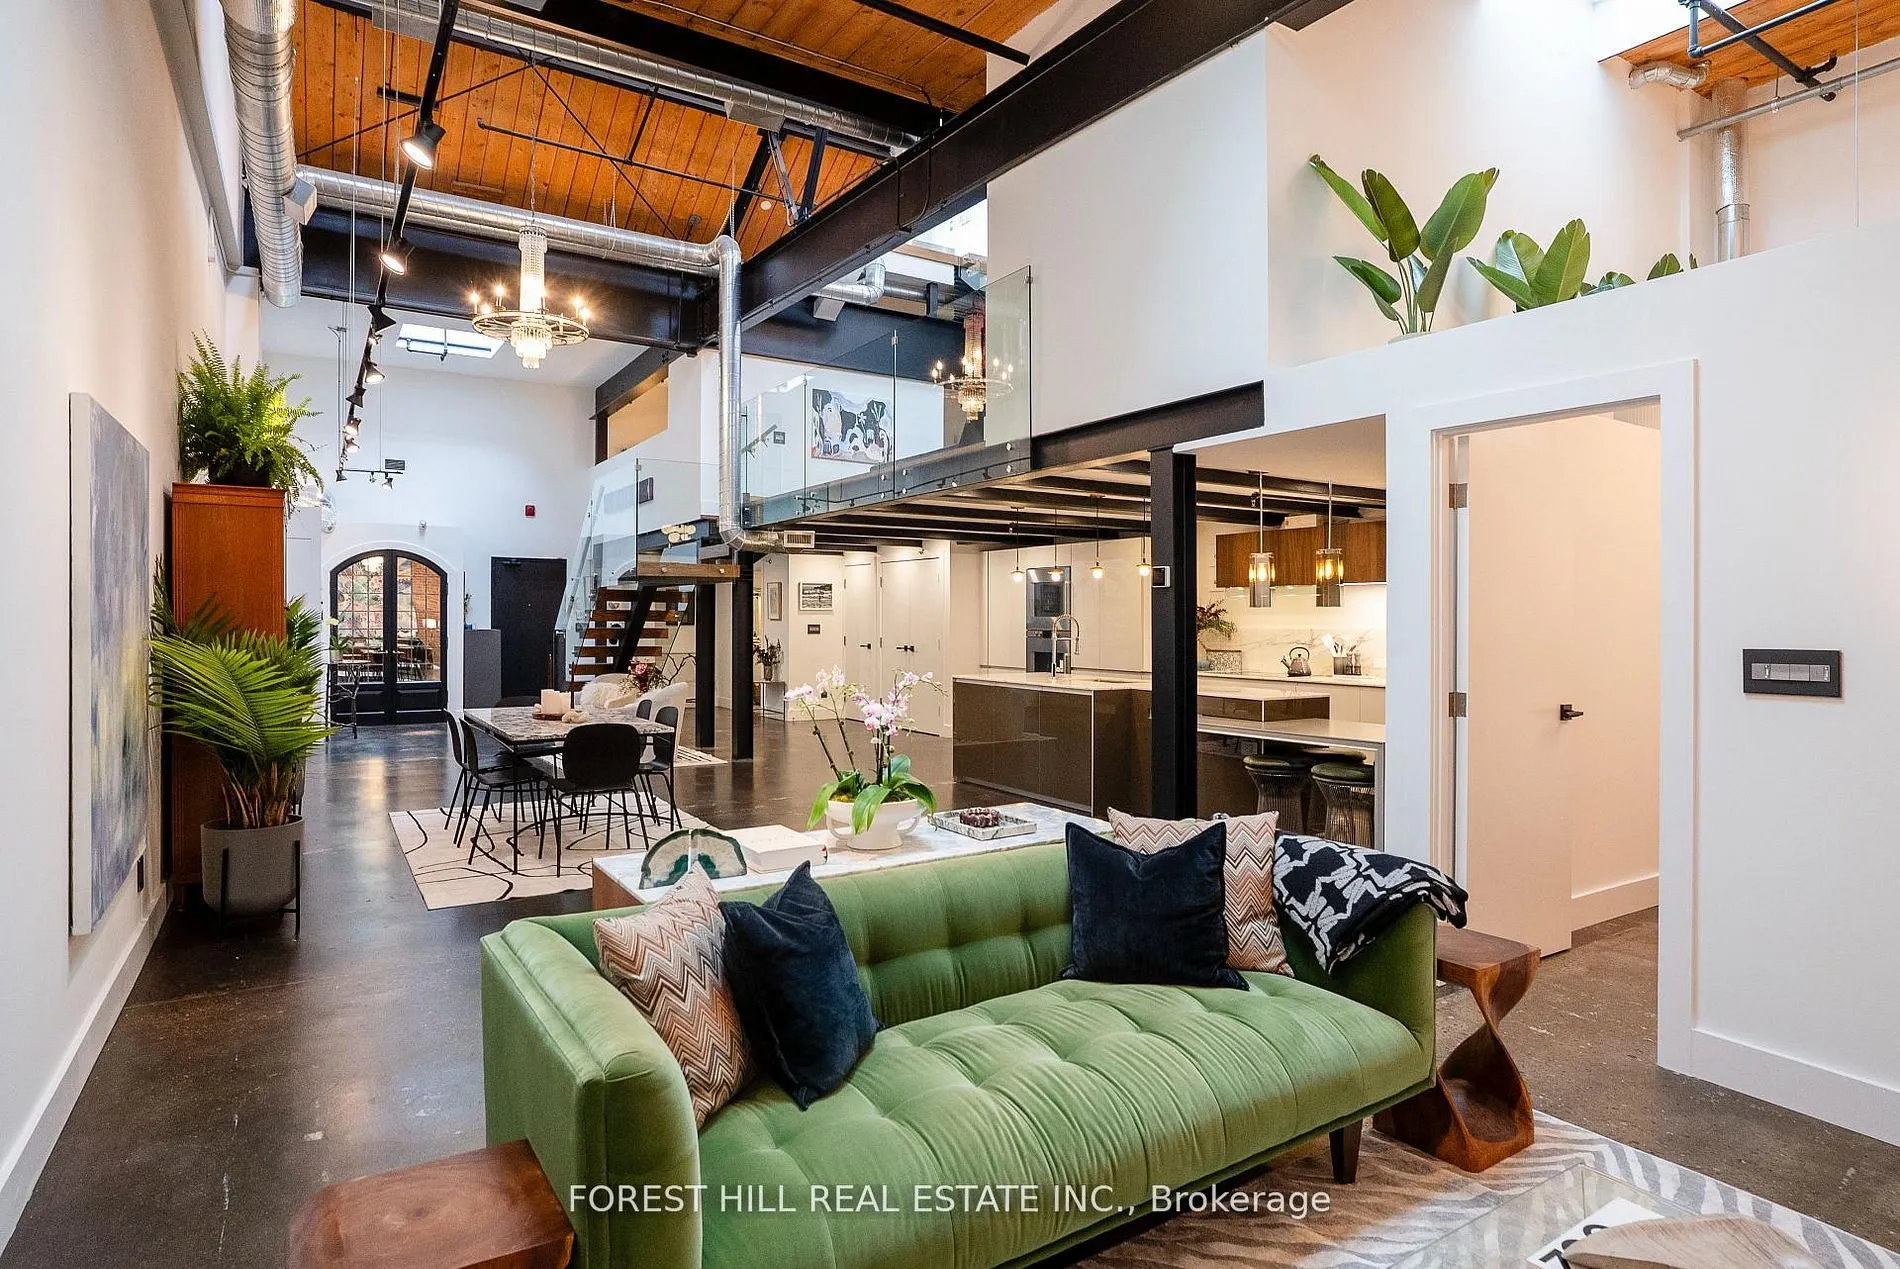
Welcome to The Gallery, a rare three-level designer loft offering over 2,500 sq.ft of interior space and a 375 sq ft rooftop terrace. This residence embodies refined urban sophistication with 26-foot ceilings, exposed brick, polished concrete floors, and gallery lighting. The Ernestomed a kitchen, w...ith more than $150,000 in upgrades, features Gaggenau and Miele appliances, Calacatta marble, a bar sink and wine fridge. The main level showcases a Kelly Wearstler marble mosaic bathroom, combining artful design with luxurious finishes. A floating oak staircase leads to the mezzanine primary suite with herringbone floors, double sinks, and a marble walk-in shower. The private rooftop retreat offers high-end composite decking, multiple seating areas, and a custom dining table suspended over a skylight. Set in the heart of Leslieville, just one block from the new Ontario Line subway, The Gallery defines contemporary Toronto living.
Full Property Details
Interior
Bedrooms
2
Bedrooms Plus
2
Total Bedrooms
4
Washrooms
2
Square Footage
2500-2749 sqft
Basement
None
Heating Source
Other
Heating Fuel
Radiant
Air Conditioning
Central Air
Family Room
Yes
Kitchens
1
Total Kitchens
1
Fireplace Features
No
Bedrooms
2
Bedrooms Plus
2
Total Bedrooms
4
Washrooms
2
Square Footage
2500-2749 sqft
Basement
None
Heating Source
Other
Heating Fuel
Radiant
Air Conditioning
Central Air
Family Room
Yes
Kitchens
1
Total Kitchens
1
Fireplace Features
No
Exterior
Driveway
Underground
Parking Spaces
1
Total Parking Spaces
1.00
Parking Description
Underground
Garage Spaces
1
Balcony
Terrace
Driveway
Underground
Parking Spaces
1
Total Parking Spaces
1.00
Parking Description
Underground
Garage Spaces
1
Balcony
Terrace
Building Description
Style
Loft
Home Type
Condo
Subtype
Condo Apartment
Year Built
16-30
Property Orientation
East West
Exterior Finish
Aluminum Siding,Brick
Possession Date
No Data
Locker
None
Style
Loft
Home Type
Condo
Subtype
Condo Apartment
Year Built
16-30
Property Orientation
East West
Exterior Finish
Aluminum Siding,Brick
Possession Date
No Data
Locker
None
Community
Community
South Riverdale
Community
South Riverdale
Taxes & Fees
Taxes
$10,524 /yr
Tax Year
2025
Maintenance Fee
$1,353.52/mo
Common Elements
Included
Heating
Included
Parking
Included
Water
Included
Building Insurance
Included
Taxes
$10,524 /yr
Tax Year
2025
Maintenance Fee
$1,353.52/mo
Common Elements
Included
Heating
Included
Parking
Included
Water
Included
Building Insurance
Included
Other
Pets
Yes-with Restrictions
Pets
Yes-with Restrictions
Room Types
Bathroom
Marble Floor, Marble Counter
Dimensions 6.4 x 8.5 feet
54.4 sqft
Bathroom
Double Sink, Marble Floor
Dimensions 9.84 x 5.97 feet
58.74 sqft
Bedroom
Concrete Floor, Skylight
Dimensions 13.39 x 11.75 feet
157.33 sqft
Den
Open Concept, Hardwood Floor
Dimensions 14.37 x 19.29 feet
277.2 sqft
Den
Hardwood Floor, W/O To Patio
Dimensions 8.43 x 8.6 feet
72.5 sqft
Dining Room
Concrete Floor, Skylight
Dimensions 13.39 x 22.38 feet
299.67 sqft
Foyer
Concrete Floor, Cathedral Ceiling(s), Skylight
Dimensions 17.65 x 8.07 feet
142.44 sqft
Kitchen
Concrete Floor, Marble Counter, B/I Oven
Dimensions 13.78 x 24.93 feet
343.54 sqft
Living Room
Concrete Sink, Skylight
Dimensions 13.78 x 24.93 feet
343.54 sqft
Primary Bedroom
Hardwood Floor
Dimensions 13.25 x 15.62 feet
206.96 sqft
Similar Properties(No results)
Mortgage Calculator
Calculate your estimated monthly mortgage payment
Price
$1,700,000
$
%
%
Total cost of mortgage
$0
Monthly payment
By clicking Save, we will calculate your estimated mortgage for all properties using the saved values (down payment percentage, interest rate, and amortization).
The accuracy and applicability of this calculator are not guaranteed.