Sign In or Create a Free Account to see full details of this property
Key Facts
Key facts for 454 Alper Street
Property Type
House, 2-Storey
Parking
None 0 garage, 3 parking
MLS #
N9379838
Size
-
Basement
Apartment,Separate Entrance
Listed on
2024-10-03
Lot size
50 x 102.09
Tax
$4,840.32 /yr
Days on Market
752
Approximate Age
51-99
Maintenance Fee
-
Description
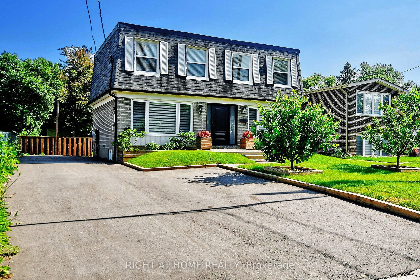
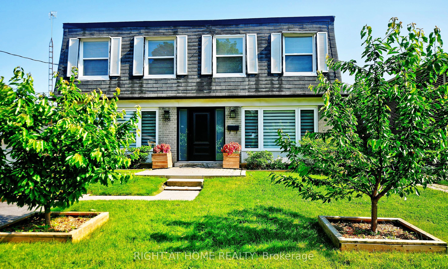
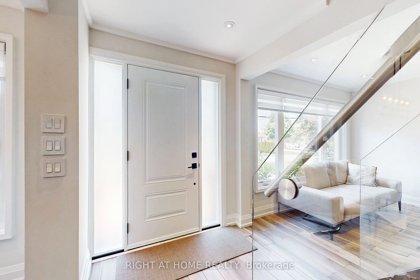
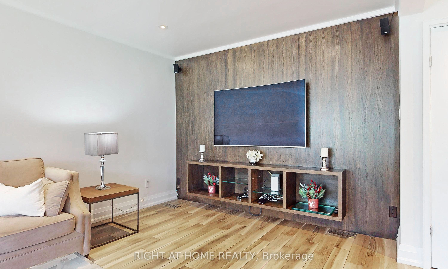
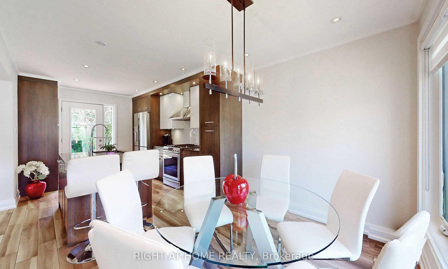
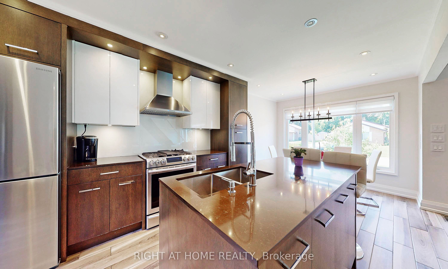
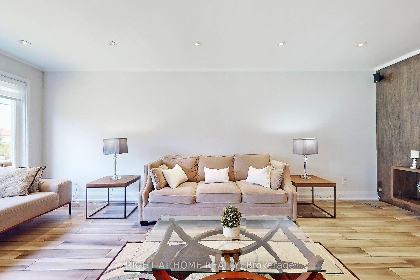
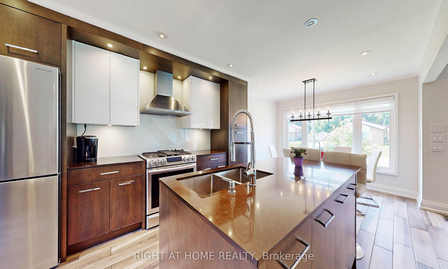
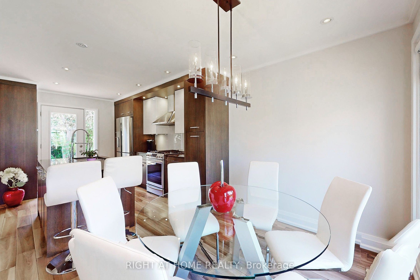
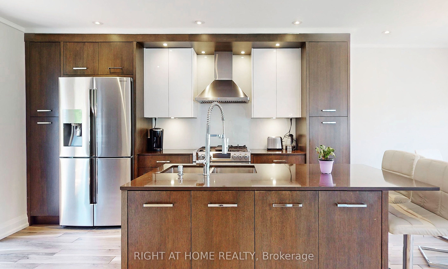
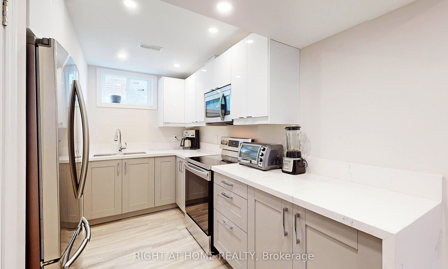
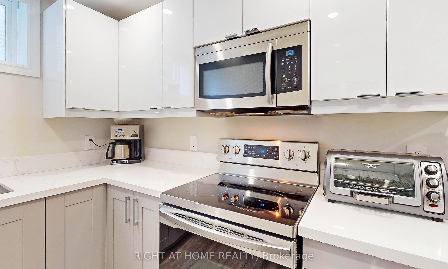
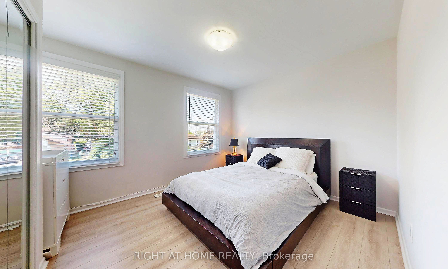
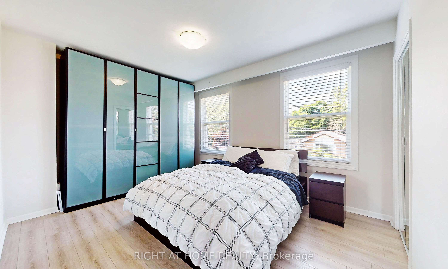
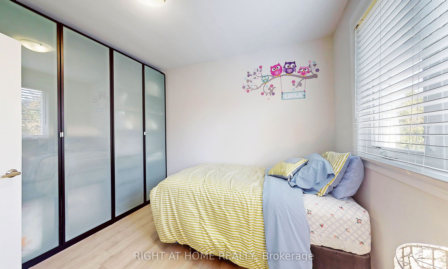
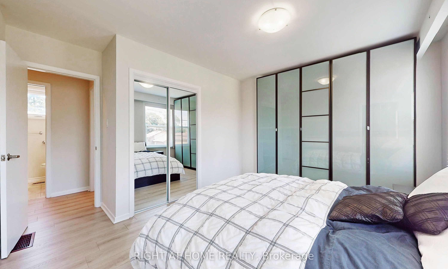
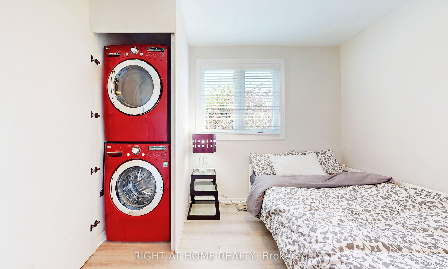
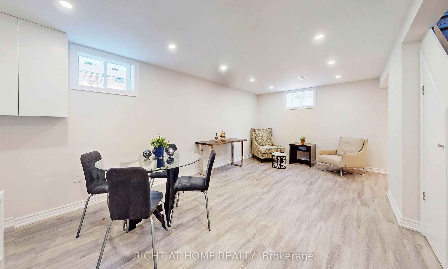
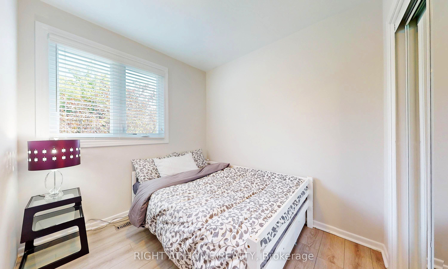
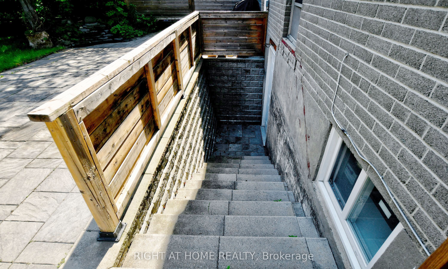
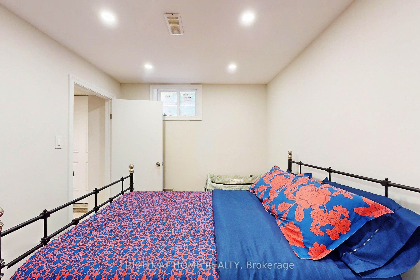
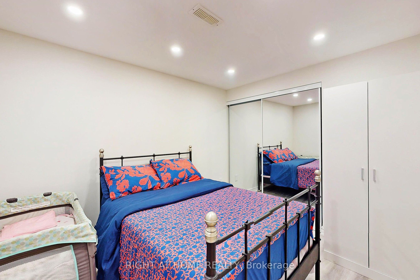
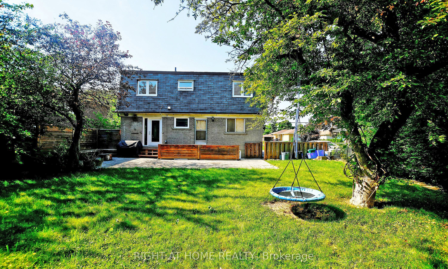
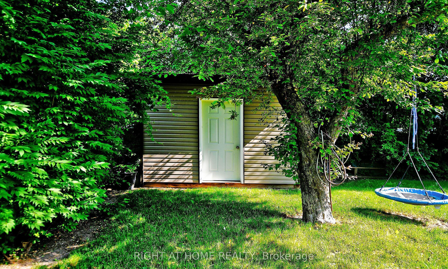
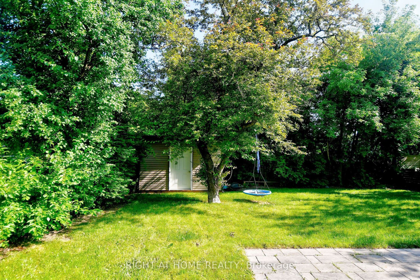
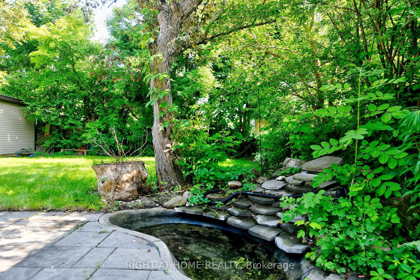
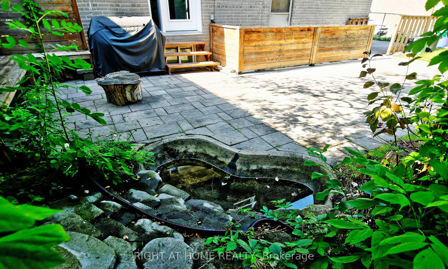
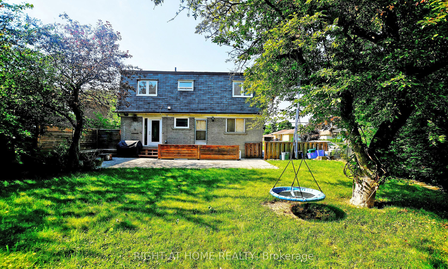
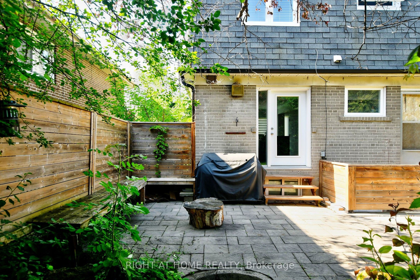
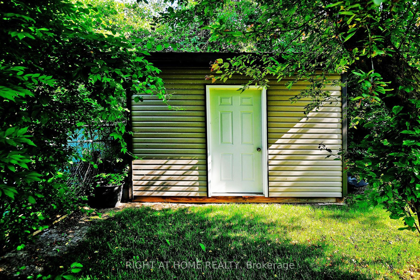
Elagant Upgrades, Unique Layout, 2Story, 4+ 1 Bedrms & 3 Bathrms . Main Floor W New Main Dr , Coustom Kitchen Cabinet W Gas Range , Glass Backsplash, Central Island , Quartz Counter Top, S/ S Appliances, Pot Lights, Lrg Pntry, Coustom Bulit TV Wall Unit, Stair Glass Railing & Beautiful Floor .... 2nd Floor W New Laminate Floor, Wall to Wall B/I Closets In Two Bedrms & Washer, Dryer . New Paint , Two Years Fin Basment With Sep Dr & Special Insulation For Walls To Prevent It From Losing Heat , Lrg Kitchen , Quartz Counter Top , S/S Appliances, Washer, Pot Light , 3 Pc Bathrm & Bedrm W Large B/ I Closet.New Extended Driveway, Park 3 Cars ,No Side Walk, Large Coustom Built Shed ,Large Fenced Private Backyard W Pond , Close To Top Ranking Schools, Shopping, Hwy & Park ,This Stunning Home Has been Upgraded For The last Few years Incld : Windows, Kitchens , Basment,Drive Way, Bathrm,Stairs,Appliances, Blinds,Floors Etc..... **** Extras **** S/S Fridge, Gas Stove ,Microwave,Built In Dishwasher,Pot Lights, Blinds, 2 Washers, Dryer,Light Fxtuers, Basment Fridge, Stove, Washer
Full Property Details
Interior
Bedrooms
4
Bedrooms Plus
1
Total Bedrooms
5
Washrooms
3
Basement
Apartment,Separate Entrance
Heating Source
Gas
Heating Fuel
Forced Air
Air Conditioning
Central Air
Family Room
No
Kitchens
1
Kitchens Plus
1
Total Kitchens
2
Fireplace Features
No
Bedrooms
4
Bedrooms Plus
1
Total Bedrooms
5
Washrooms
3
Basement
Apartment,Separate Entrance
Heating Source
Gas
Heating Fuel
Forced Air
Air Conditioning
Central Air
Family Room
No
Kitchens
1
Kitchens Plus
1
Total Kitchens
2
Fireplace Features
No
Exterior
Depth
102.09
Front
50.07
Driveway
Private Triple
Lot Size
50 x 102.09 ft
Pool
None
Waterfront
None
Parking Spaces
3
Total Parking Spaces
3.00
Parking Description
None
Garage Spaces
0
Zoning
Res
Depth
102.09
Front
50.07
Driveway
Private Triple
Lot Size
50 x 102.09 ft
Pool
None
Waterfront
None
Parking Spaces
3
Total Parking Spaces
3.00
Parking Description
None
Garage Spaces
0
Zoning
Res
Building Description
Style
2-Storey
Home Type
House
Subtype
Detached
Year Built
51-99
Property Orientation
North
Exterior Finish
Brick,Aluminum Siding
Sewers
Sewer
Water Supply
Municipal
Possession Date
No Data
Style
2-Storey
Home Type
House
Subtype
Detached
Year Built
51-99
Property Orientation
North
Exterior Finish
Brick,Aluminum Siding
Sewers
Sewer
Water Supply
Municipal
Possession Date
No Data
Community
Community
Crosby
Community
Crosby
Taxes & Fees
Taxes
$4,840.32 /yr
Tax Year
2024
Taxes
$4,840.32 /yr
Tax Year
2024
Room Types
Bedroom
Laminate, B/I Closet, Pot Lights
Dimensions 9.15 x 11.09 feet
101.47 sqft
Bedroom 2
Closet, Laminate, Large Window
Dimensions 12.11 x 13.81 feet
167.24 sqft
Bedroom 3
Laminate, B/I Closet, South View
Dimensions 12.11 x 10.86 feet
131.51 sqft
Bedroom 4
Laminate, Double Closet, South View
Dimensions 12.11 x 10.86 feet
131.51 sqft
Dining Room
Laminate, Pot Lights, Combined w/Family
Dimensions 14.01 x 718.5 feet
10066.18 sqft
Dining Room
Combined w/Kitchen, Pot Lights, Ceramic Floor
Dimensions 9.45 x 8.04 feet
75.98 sqft
Family Room
Pot Lights, Laminate
Dimensions 19 x 13.78 feet
261.82 sqft
Kitchen
Stainless Steel Appl, Quartz Counter, Pot Lights
Dimensions 12.76 x 6 feet
76.56 sqft
Kitchen
Quartz Counter, Stainless Steel Appl, Centre Island