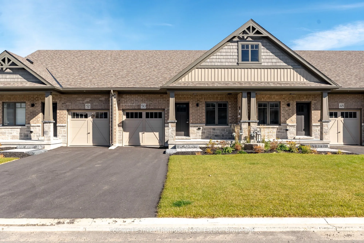
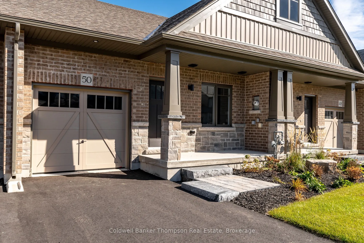
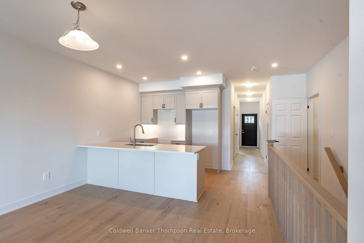
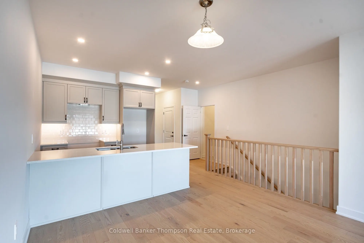
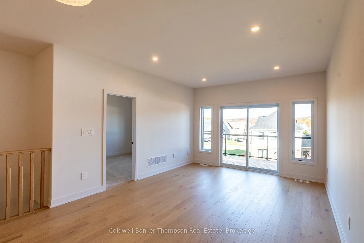
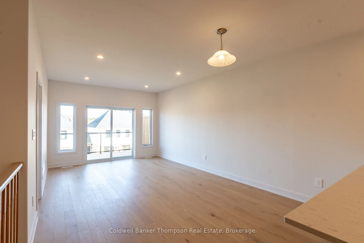
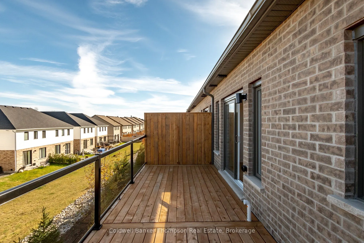
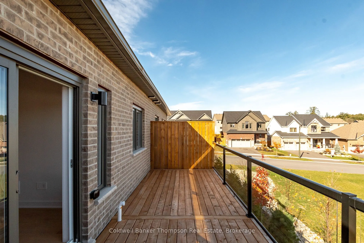
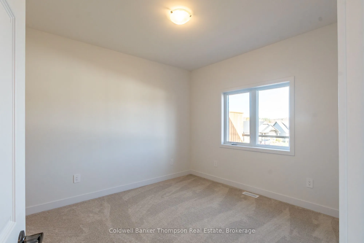
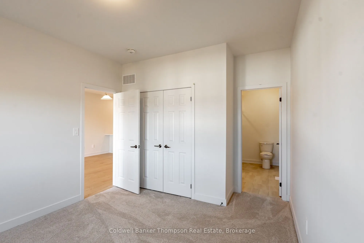
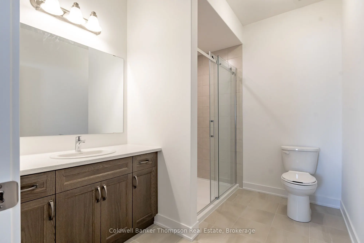
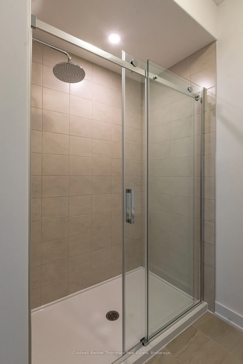
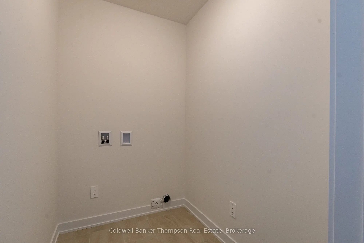
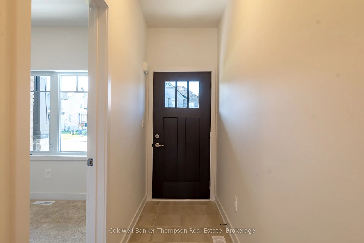
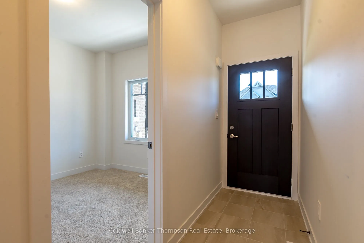
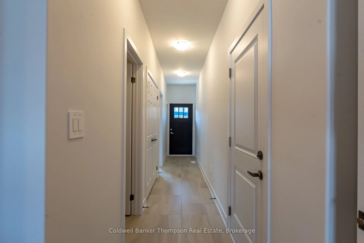
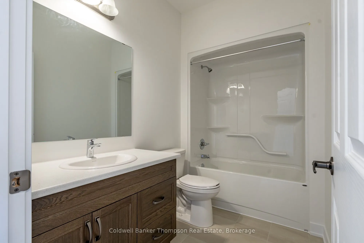
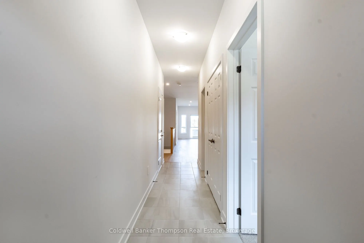
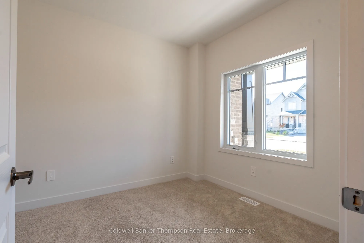
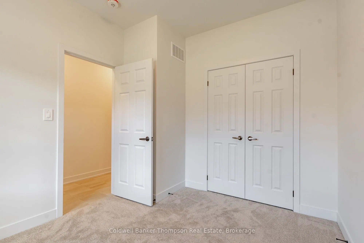
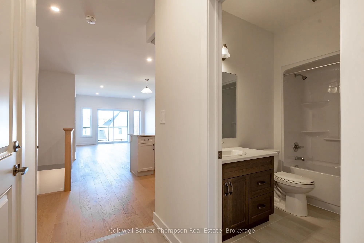
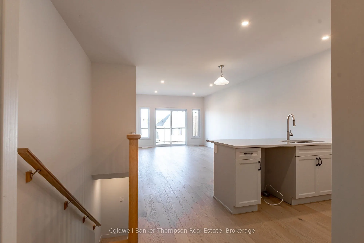
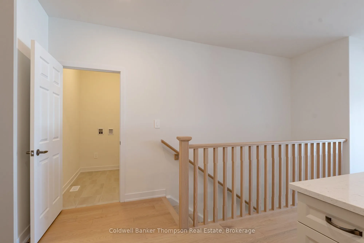
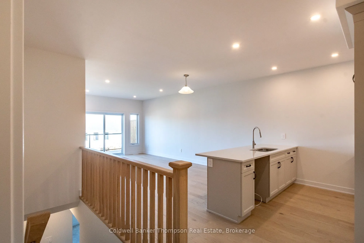
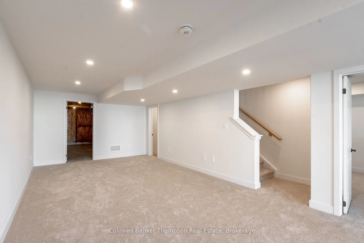
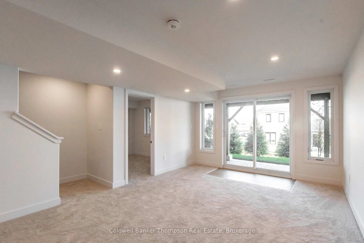
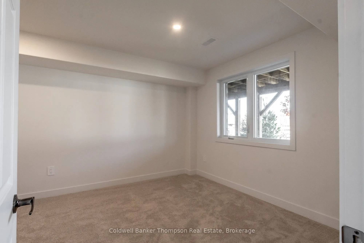
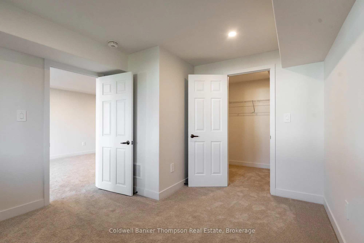
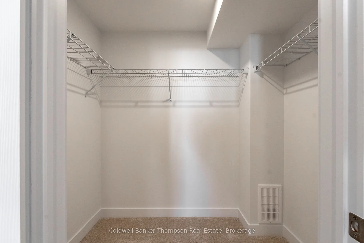
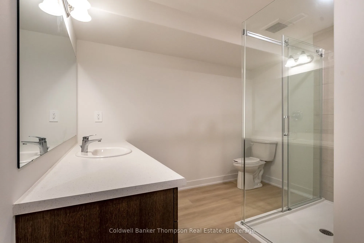
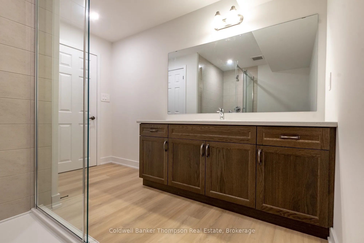
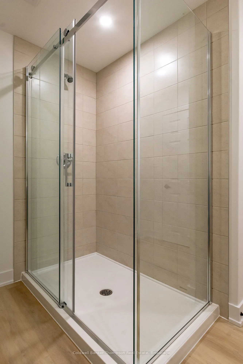
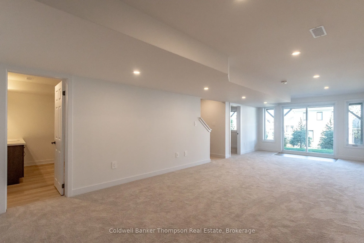
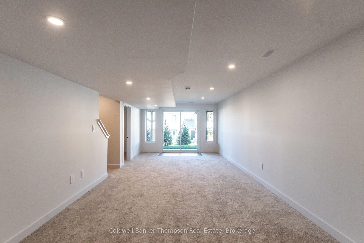
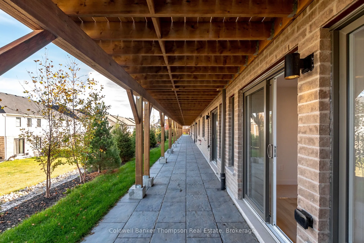
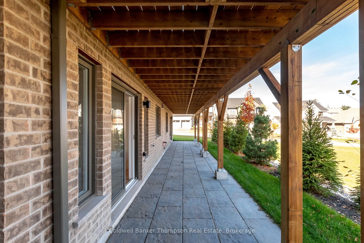
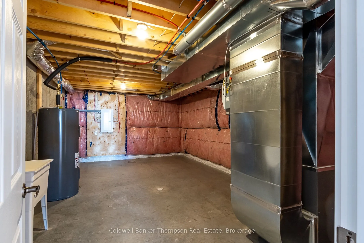
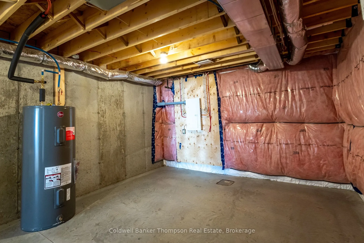
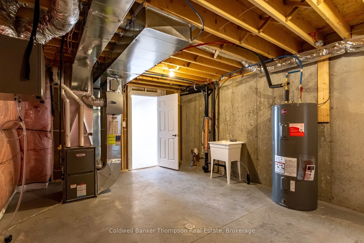
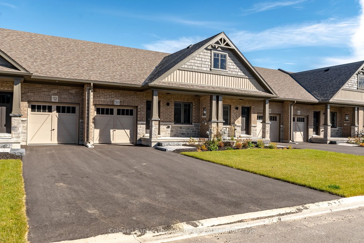
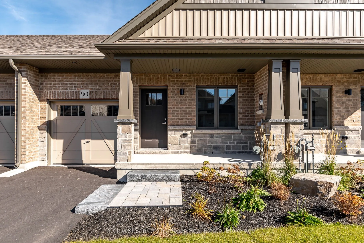
*IMMEDIATE OCCUPANCY* No condo fees! Introducing the freehold bungalow townhouses by the prestigious Devonleigh Homes. These stunning 3-bedroom, 3 full bathroom homes offer almost 1100 sq ft of exquisitely designed living space. Each home features a spacious deck adorned with elegant glass railings,... perfect for relaxing & entertaining. Step inside & be greeted by the 9-ft ceilings on the main floor, creating an airy & open atmosphere. The thoughtful layout includes a bedroom at the front of the house, ideal for guests or a home office, & a luxurious primary suite at the rear, complete with an ensuite bathroom. The heart of the home is the stylish kitchen, seamlessly flowing into the combined living/dining room, making it the perfect space for family gatherings & social events. The convenience of main floor laundry & inside entry from the single-car garage adds to the functionality of this well-designed home. Also featuring a finished walkout basement with recreation room, the third bedroom, and the third bathroom. The exterior is equally impressive, boasting a paved driveway, & Muskoka stone steps & a charming covered front porch. Modern amenities abound, including natural gas heating, municipal services, & high-speed internet availability, ensuring you have all the comforts of contemporary living. This exceptional property comes complete with a host of desirable features & is backed by a Tarion warranty, giving you peace of mind & confidence in your investment. Embrace the opportunity to own one of these gorgeous homes, combining thoughtful design, & the reliability of Devonleigh Homes' craftsmanship.
Full Property Details
Interior
Bedrooms
2
Bedrooms Plus
1
Total Bedrooms
3
Washrooms
3
Square Footage
700-1100 sqft
Basement
Finished with Walk-Out
Heating Source
Gas
Heating Fuel
Forced Air
Air Conditioning
None
Family Room
Yes
Kitchens
1
Kitchens Plus
0
Total Kitchens
1
Fireplace Features
No
Bedrooms
2
Bedrooms Plus
1
Total Bedrooms
3
Washrooms
3
Square Footage
700-1100 sqft
Basement
Finished with Walk-Out
Heating Source
Gas
Heating Fuel
Forced Air
Air Conditioning
None
Family Room
Yes
Kitchens
1
Kitchens Plus
0
Total Kitchens
1
Fireplace Features
No
Exterior
Depth
102.79
Front
24.68
Acreage
< .50
Driveway
Available
Lot Size
25 x 102.79 ft
Pool
None
Waterfront
None
Parking Spaces
2
Total Parking Spaces
2.00
Parking Description
Attached
Garage Spaces
1
Zoning
UR-2 (R3-H-0488)
Depth
102.79
Front
24.68
Acreage
< .50
Driveway
Available
Lot Size
25 x 102.79 ft
Pool
None
Waterfront
None
Parking Spaces
2
Total Parking Spaces
2.00
Parking Description
Attached
Garage Spaces
1
Zoning
UR-2 (R3-H-0488)
Building Description
Style
Bungalow
Home Type
Townhome
Subtype
Att/Row/Townhouse
Year Built
New
Property Orientation
East
Exterior Finish
Vinyl Siding,Stone
Sewers
Sewer
Water Supply
Municipal
Possession Date
No Data
Style
Bungalow
Home Type
Townhome
Subtype
Att/Row/Townhouse
Year Built
New
Property Orientation
East
Exterior Finish
Vinyl Siding,Stone
Sewers
Sewer
Water Supply
Municipal
Possession Date
No Data
Community
Community
Chaffey
Community
Chaffey
Taxes & Fees
Tax Year
2026
Occupancy
Vacant
Tax Year
2026
Occupancy
Vacant
Room Types
Bedroom
-
Dimensions 9.65 x 11.58 feet
111.75 sqft
Kitchen
-
Dimensions 9.74 x 8.07 feet
78.6 sqft
Living Room
-
Dimensions 12.5 x 21.72 feet
271.5 sqft
Primary Bedroom
-
Dimensions 10.99 x 11.98 feet
131.66 sqft
Similar Properties(No results)
Mortgage Calculator
Calculate your estimated monthly mortgage payment
Price
$578,672
$
%
%
Total cost of mortgage
$0
Monthly payment
By clicking Save, we will calculate your estimated mortgage for all properties using the saved values (down payment percentage, interest rate, and amortization).
The accuracy and applicability of this calculator are not guaranteed.