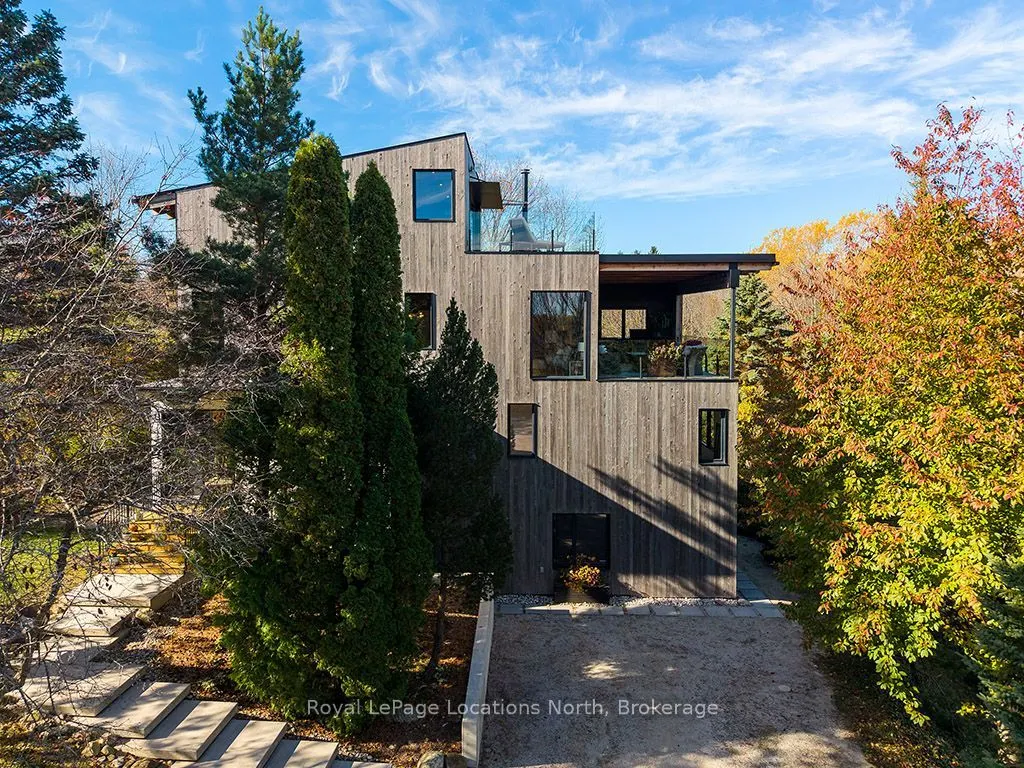
Architect-Designed Retreat with Spectacular Georgian Bay Views. Discover a truly distinctive property where thoughtful architectural design, beautiful natural surroundings and spectacular views of Georgian Bay come together to create an exceptional four-season retreat.Originally designed and built b...y the principal architect at Kaleva as their own personal residence, this unique property reflects a carefully considered vision, where the home, garage, sauna and surrounding landscape were thoughtfully planned to complement one another. The home offers a wonderful combination of architectural character and comfortable living.Featuring five bedrooms and a spacious family room and loft, the home provides plenty of room for family and guests, with inviting spaces for entertaining, relaxing and enjoying time together.The expansive decks are a standout feature, offering beautiful views of Georgian Bay and an ideal setting for morning coffee, outdoor dining or simply taking in the changing seasons. The connection between the home and its natural surroundings creates an inviting sense of retreat. A separate garage adds convenience and versatility, while the sauna provides a welcome place to unwind after a day of skiing, hiking or exploring the area.Whether you're seeking a full-time residence or a four-season getaway, this thoughtfully designed property offers something special: a home created with an architect's personal vision, complemented by beautiful Georgian Bay views and a setting that invites you to slow down and enjoy your surroundings.Distinctive architecture, exceptional views and a property with a story to tell.
Full Property Details
Interior
Bedrooms
4
Bedrooms Plus
1
Total Bedrooms
5
Washrooms
4
Square Footage
2500-3000 sqft
Basement
Finished,Separate Entrance
Heating Source
Propane
Heating Fuel
Forced Air
Air Conditioning
Central Air
Family Room
Yes
Kitchens
1
Kitchens Plus
1
Total Kitchens
2
Fireplace Features
Yes
Bedrooms
4
Bedrooms Plus
1
Total Bedrooms
5
Washrooms
4
Square Footage
2500-3000 sqft
Basement
Finished,Separate Entrance
Heating Source
Propane
Heating Fuel
Forced Air
Air Conditioning
Central Air
Family Room
Yes
Kitchens
1
Kitchens Plus
1
Total Kitchens
2
Fireplace Features
Yes
Exterior
Depth
187.17
Front
189.89
Lot Size
190 x 187.17 ft
Pool
None
Waterfront
None
Parking Spaces
8
Total Parking Spaces
10.00
Parking Description
Detached
Garage Spaces
2
Depth
187.17
Front
189.89
Lot Size
190 x 187.17 ft
Pool
None
Waterfront
None
Parking Spaces
8
Total Parking Spaces
10.00
Parking Description
Detached
Garage Spaces
2
Building Description
Style
3-Storey
Home Type
House
Subtype
Detached
Property Orientation
West
Exterior Finish
Wood
Sewers
Septic
Water Supply
Well
Possession Date
12/16/2026
Style
3-Storey
Home Type
House
Subtype
Detached
Property Orientation
West
Exterior Finish
Wood
Sewers
Septic
Water Supply
Well
Possession Date
12/16/2026
Community
Community
Meaford
Community
Meaford
Taxes & Fees
Taxes
$10,122 /yr
Tax Year
2026
Occupancy
Owner
Taxes
$10,122 /yr
Tax Year
2026
Occupancy
Owner
Room Types
Bedroom
-
Dimensions 12.07 x 10.5 feet
126.74 sqft
Bedroom
-
Dimensions 12.93 x 13.85 feet
179.08 sqft
Bedroom
-
Dimensions 12.99 x 10.07 feet
130.81 sqft
Dining Room
-
Dimensions 19.26 x 9.09 feet
175.07 sqft
Kitchen
-
Dimensions 23 x 13.42 feet
308.66 sqft
Kitchen
-
Dimensions 5.51 x 18.24 feet
100.5 sqft
Living Room
-
Dimensions 23.16 x 13.42 feet
310.81 sqft
Loft
-
Dimensions 23.1 x 24.51 feet
566.18 sqft
Office
-
Dimensions 12.07 x 9.58 feet
115.63 sqft
Primary Bedroom
-
Dimensions 15.91 x 16.5 feet
262.52 sqft
Recreation
-
Dimensions 17.59 x 26.51 feet
466.31 sqft
Similar Properties(No results)
Mortgage Calculator
Calculate your estimated monthly mortgage payment
Price
$1,379,000
$
%
%
Total cost of mortgage
$0
Monthly payment
By clicking Save, we will calculate your estimated mortgage for all properties using the saved values (down payment percentage, interest rate, and amortization).
The accuracy and applicability of this calculator are not guaranteed.