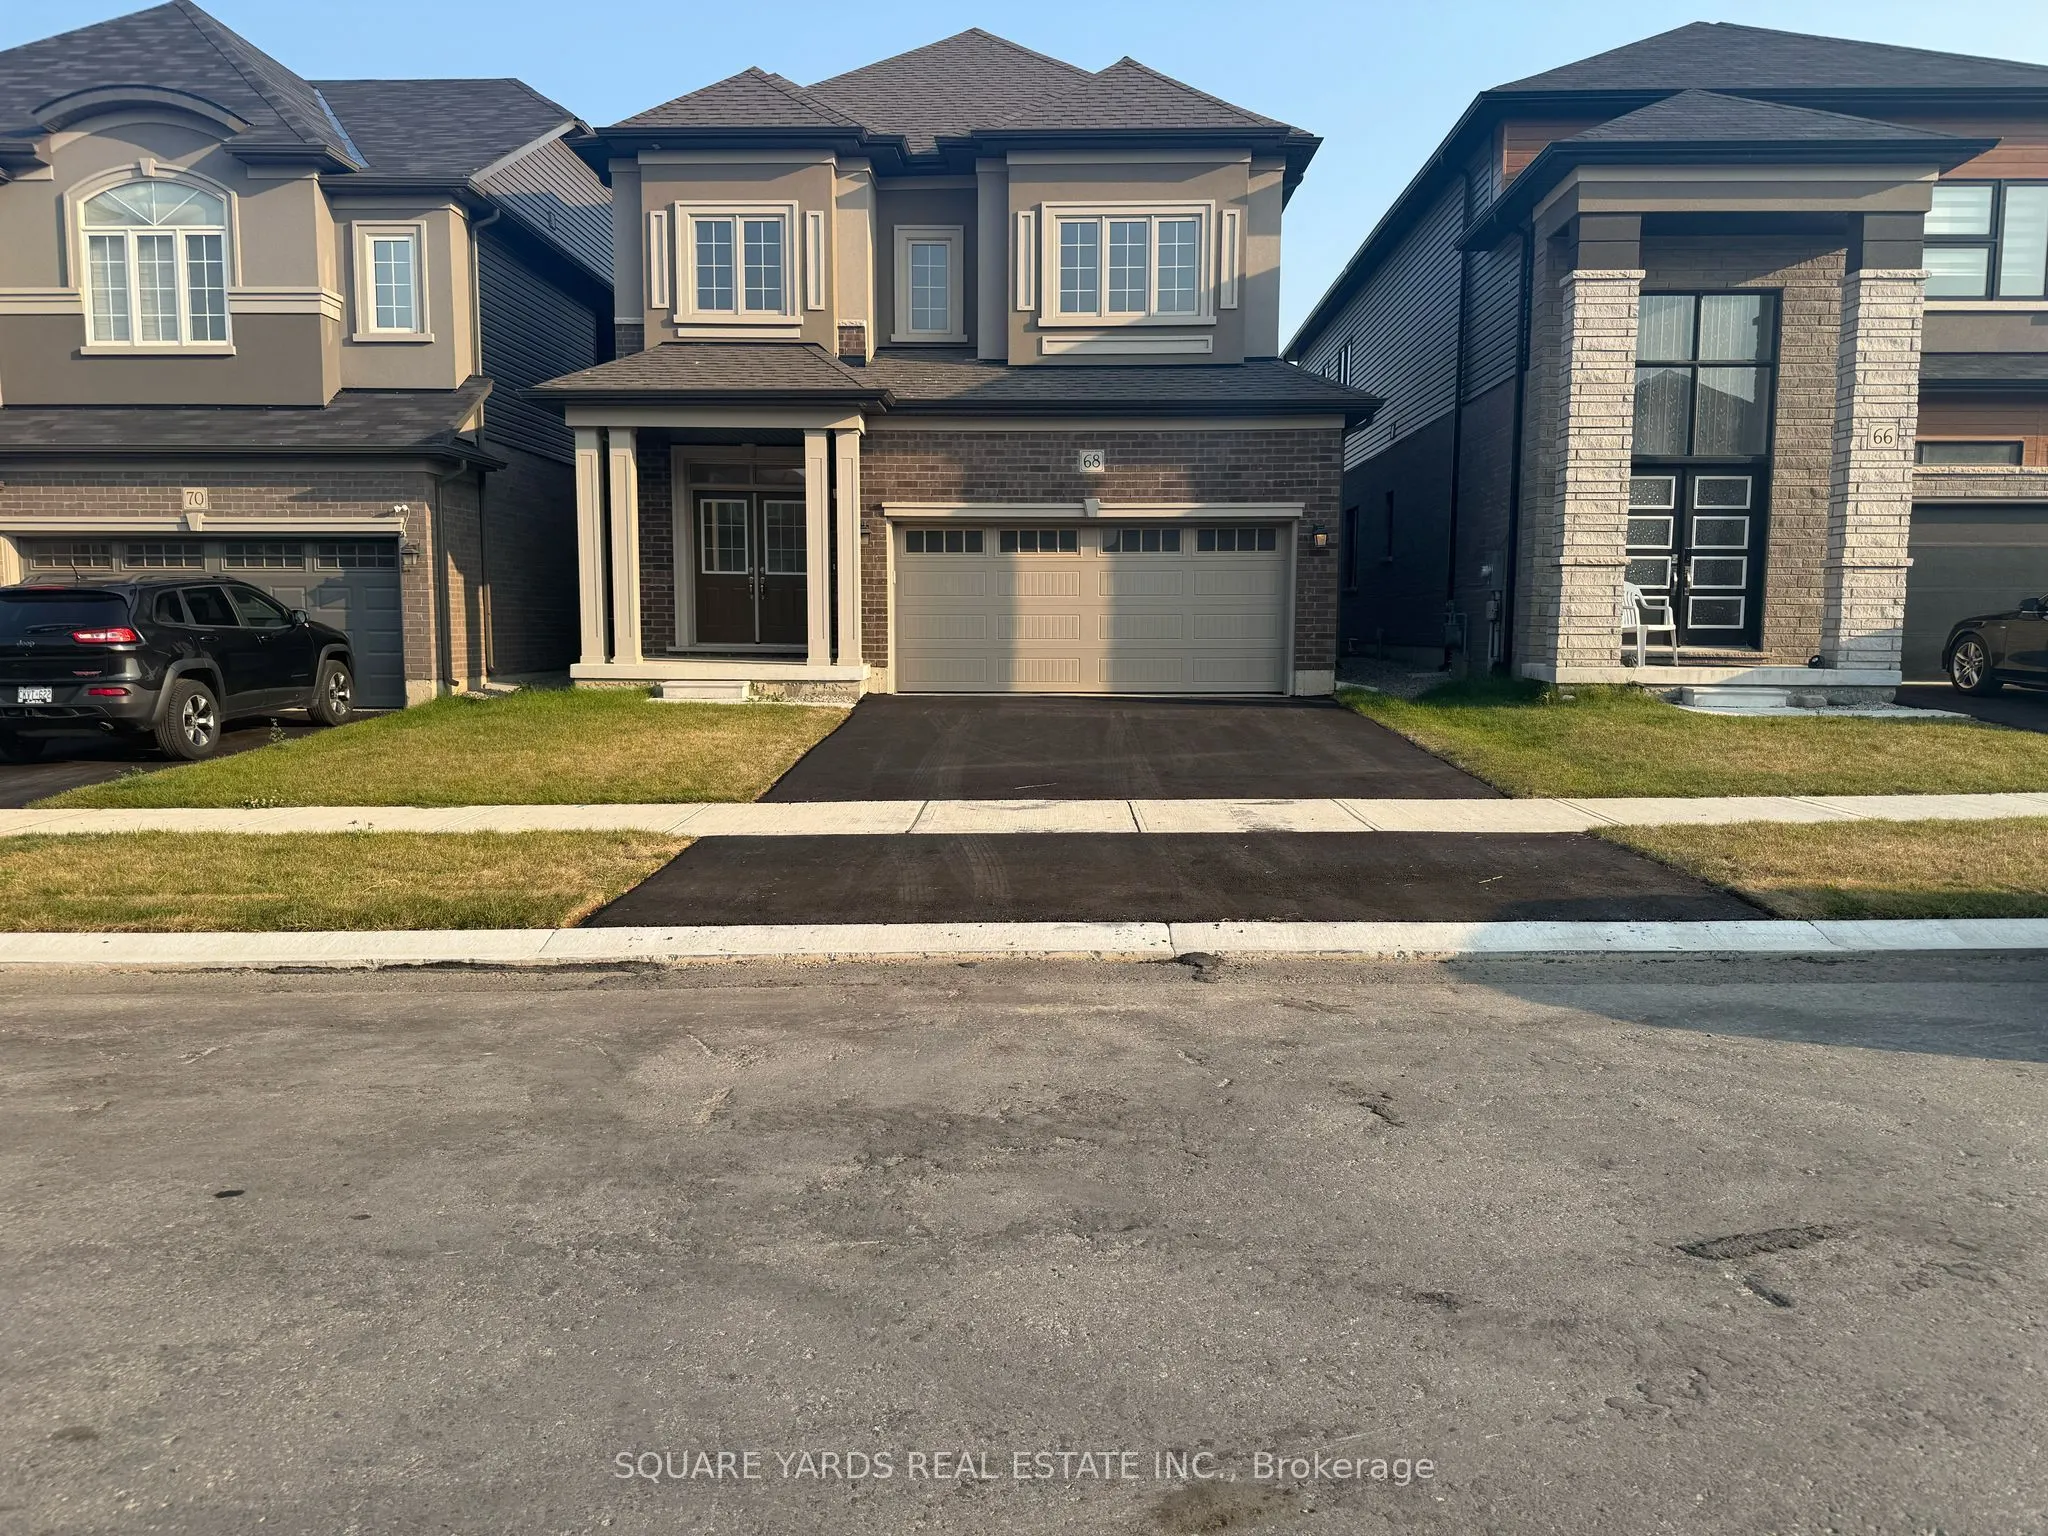
Welcome to 68 Hitchman Street in the charming town of Paris, Ontario. This stunning 4-bed,2.5-bath home is just 1 year old and blends modern style with thoughtful functionality.Featuring an open-concept main floor with upgraded flooring, a bright living and dining area, and a contemporary kitchen co...mplete with all stainless steel Samsung appliances and quality finishes, this home is perfect for family life and entertaining. Upstairs, you'll find four spacious bedrooms, ineluding a primary suite with a private ensuite. The attached garage and double driveway offer ample parking, while the location provides easy access to parks,| achools, trails, and Highway 403 for a quick comnute. Move-in ready and located in a growing, family-friendly neighbourhood. This home offers comfort, style, and convenience in one beautiful package. *Virtually Staged*
Full Property Details
Interior
Bedrooms
4
Total Bedrooms
4
Washrooms
3
Square Footage
2000-2500 sqft
Basement
Unfinished
Heating Source
Gas
Heating Fuel
Forced Air
Air Conditioning
Central Air
Family Room
No
Kitchens
1
Total Kitchens
1
Fireplace Features
No
Bedrooms
4
Total Bedrooms
4
Washrooms
3
Square Footage
2000-2500 sqft
Basement
Unfinished
Heating Source
Gas
Heating Fuel
Forced Air
Air Conditioning
Central Air
Family Room
No
Kitchens
1
Total Kitchens
1
Fireplace Features
No
Exterior
Acreage
< .50
Driveway
Available
Pool
None
Parking Spaces
2
Total Parking Spaces
4.00
Parking Description
Attached
Garage Spaces
2
Acreage
< .50
Driveway
Available
Pool
None
Parking Spaces
2
Total Parking Spaces
4.00
Parking Description
Attached
Garage Spaces
2
Building Description
Style
2-Storey
Home Type
House
Subtype
Detached
Year Built
0-5
Property Orientation
East
Exterior Finish
Brick,Vinyl Siding
Sewers
Sewer
Water Supply
Municipal
Possession Date
11/15/2026
Style
2-Storey
Home Type
House
Subtype
Detached
Year Built
0-5
Property Orientation
East
Exterior Finish
Brick,Vinyl Siding
Sewers
Sewer
Water Supply
Municipal
Possession Date
11/15/2026
Community
Community
Paris
Community
Paris
Taxes & Fees
Occupancy
Vacant
Parking
Included
Occupancy
Vacant
Parking
Included
Room Types
Bathroom
5 Pc Bath, Ceramic Floor, Window
Dimensions 8.66 x 6.99 feet
60.53 sqft
Bedroom
Broadloom, Window, Closet
Dimensions 13.09 x 9.91 feet
129.72 sqft
Bedroom
Broadloom, Window, Closet
Dimensions 14.07 x 11.09 feet
156.04 sqft
Bedroom
Broadloom, Window, Closet
Dimensions 14.4 x 14.07 feet
202.61 sqft
Bedroom
3 Pc Bath, Ceramic Floor, Window
Dimensions 8.5 x 6.27 feet
53.29 sqft
Breakfast
W/O To Yard, Ceramic Floor
Dimensions 12.4 x 9.32 feet
115.57 sqft
Dining Room
Open Concept, Laminate, Window
Dimensions 11.91 x 11.06 feet
131.72 sqft
Foyer
Double Doors, Ceramic Floor, Closet
Dimensions 7.58 x 9.22 feet
69.89 sqft
Kitchen
Open Concept, Combined w/Living, Stainless Steel Appl