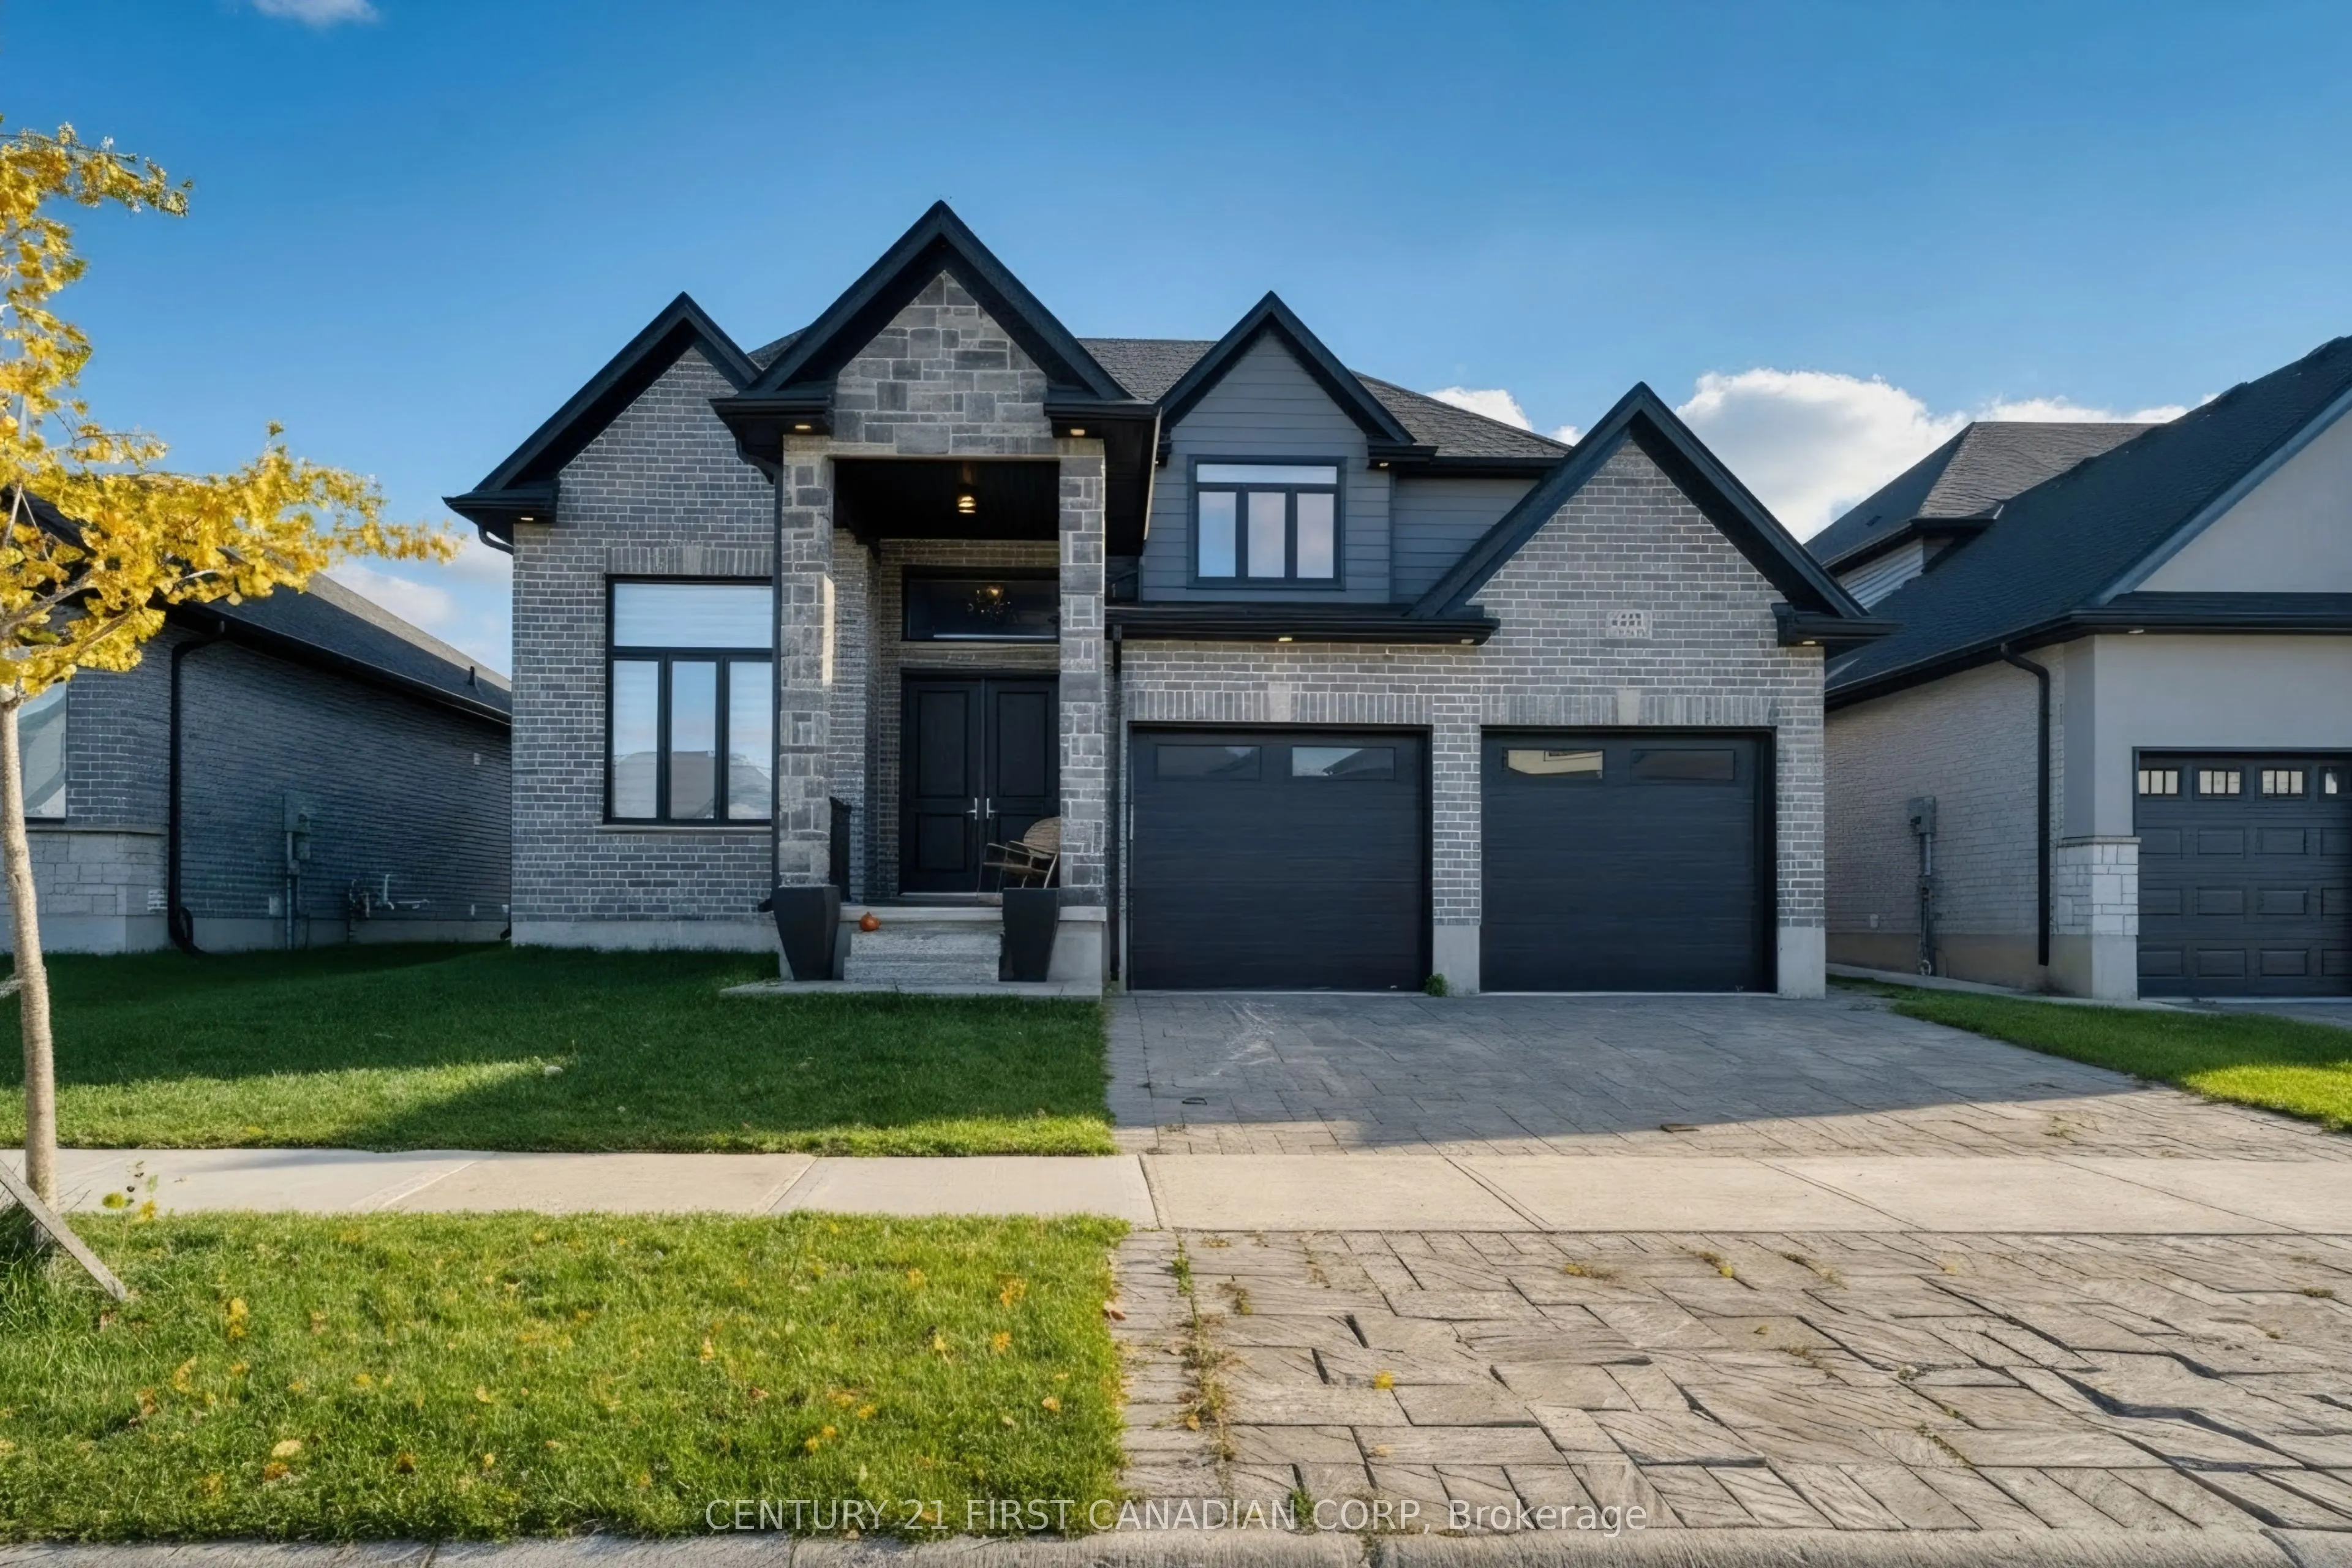
Located in a booming neighborhood in Southwest London. Two Bedroom Apartment in the Basement with separate Entrance. This stunning 5-year-old modern home seamlessly combines elegance, space, and incredible potential. Upon entering, you'll be greeted by an impressive 16-foot cathedral foyer that open...s onto a light-filled main floor with hardwood flooring throughout, featuring a home office, a refined dining room, a spacious living room, and a kitchen highlighted by premium granite countertops. Designed perfectly for family living, the upper level boasts four bedrooms and three full bathrooms, including a luxurious primary suite and a second bedroom with its own private ensuite. The builder-finished basement spans nearly 1,000 sq. ft. and features two bedrooms, a bathroom, a spacious living area, a full kitchen, and a separate side entrance making it ideal for rental income, a multi-generational suite, or an Airbnb. Granite countertops extend across all five bathrooms and both kitchens, while expansive windows flood the entire home with continuous natural light. The property also includes a fully paid-off hot water system with no monthly rental fees. Outside, a massive, blank-canvas backyard of nearly 2,500 sq. ft. offers the perfect setting for a pool or your ultimate outdoor oasis. Complete with a double garage, parking for four additional vehicles, and located just 100 meters from a park and White Pine Public School, 2 minutes from the YMCA and local amenities, under 2 km from top French and English schools, and only 6 minutes from the 401, this turn-key home delivers an unmatched quality of life
Full Property Details
Interior
Bedrooms
4
Bedrooms Plus
2
Total Bedrooms
6
Washrooms
5
Square Footage
2500-3000 sqft
Basement
Separate Entrance,Full
Heating Source
Gas
Heating Fuel
Forced Air
Air Conditioning
Central Air
Family Room
Yes
Kitchens
2
Total Kitchens
2
Fireplace Features
Yes
Bedrooms
4
Bedrooms Plus
2
Total Bedrooms
6
Washrooms
5
Square Footage
2500-3000 sqft
Basement
Separate Entrance,Full
Heating Source
Gas
Heating Fuel
Forced Air
Air Conditioning
Central Air
Family Room
Yes
Kitchens
2
Total Kitchens
2
Fireplace Features
Yes
Exterior
Depth
123.36
Front
52.94
Acreage
< .50
Driveway
Private Double
Lot Size
53 x 123.36 ft
Pool
None
Parking Spaces
2
Total Parking Spaces
4.00
Parking Description
Attached
Garage Spaces
2
Zoning
R2-4(2)
Depth
123.36
Front
52.94
Acreage
< .50
Driveway
Private Double
Lot Size
53 x 123.36 ft
Pool
None
Parking Spaces
2
Total Parking Spaces
4.00
Parking Description
Attached
Garage Spaces
2
Zoning
R2-4(2)
Building Description
Style
2-Storey
Home Type
House
Subtype
Detached
Year Built
0-5
Property Orientation
South
Exterior Finish
Aluminum Siding,Brick
Sewers
Sewer
Water Supply
Municipal
Possession Date
12/15/2026
Style
2-Storey
Home Type
House
Subtype
Detached
Year Built
0-5
Property Orientation
South
Exterior Finish
Aluminum Siding,Brick
Sewers
Sewer
Water Supply
Municipal
Possession Date
12/15/2026
Community
Community
South V
Community
South V
Taxes & Fees
Taxes
$7,879 /yr
Tax Year
2025
Occupancy
Owner
Taxes
$7,879 /yr
Tax Year
2025
Occupancy
Owner
Room Types
Bedroom
-
Dimensions 11.68 x 10.17 feet
118.79 sqft
Bedroom
Ensuite Bath
Dimensions 12.2 x 10.89 feet
132.86 sqft
Bedroom
-
Dimensions 12.57 x 12.14 feet
152.6 sqft
Bedroom
-
Dimensions 14.3 x 9.68 feet
138.42 sqft
Den
-
Dimensions 10.89 x 9.97 feet
108.57 sqft
Dining Room
-
Dimensions 13.12 x 9.97 feet
130.81 sqft
Family Room
-
Dimensions 14.34 x 11.81 feet
169.36 sqft
Family Room
-
Dimensions 18.04 x 14.76 feet
266.27 sqft
Kitchen
-
Dimensions 14.76 x 11.22 feet
165.61 sqft
Kitchen
Combined w/Dining
Dimensions 14.76 x 11.81 feet
174.32 sqft
Other
-
Dimensions 14.76 x 9.91 feet
146.27 sqft
Primary Bedroom
5 Pc Ensuite, Walk-In Closet(s), Closet
Dimensions 14.83 x 12.8 feet
189.82 sqft
Similar Properties(No results)
Mortgage Calculator
Calculate your estimated monthly mortgage payment
Price
$989,000
$
%
%
Total cost of mortgage
$0
Monthly payment
By clicking Save, we will calculate your estimated mortgage for all properties using the saved values (down payment percentage, interest rate, and amortization).
The accuracy and applicability of this calculator are not guaranteed.