Sign In or Create a Free Account to see full details of this property
Key Facts
Key facts for 628 Wharncliffe Road S #9
Property Type
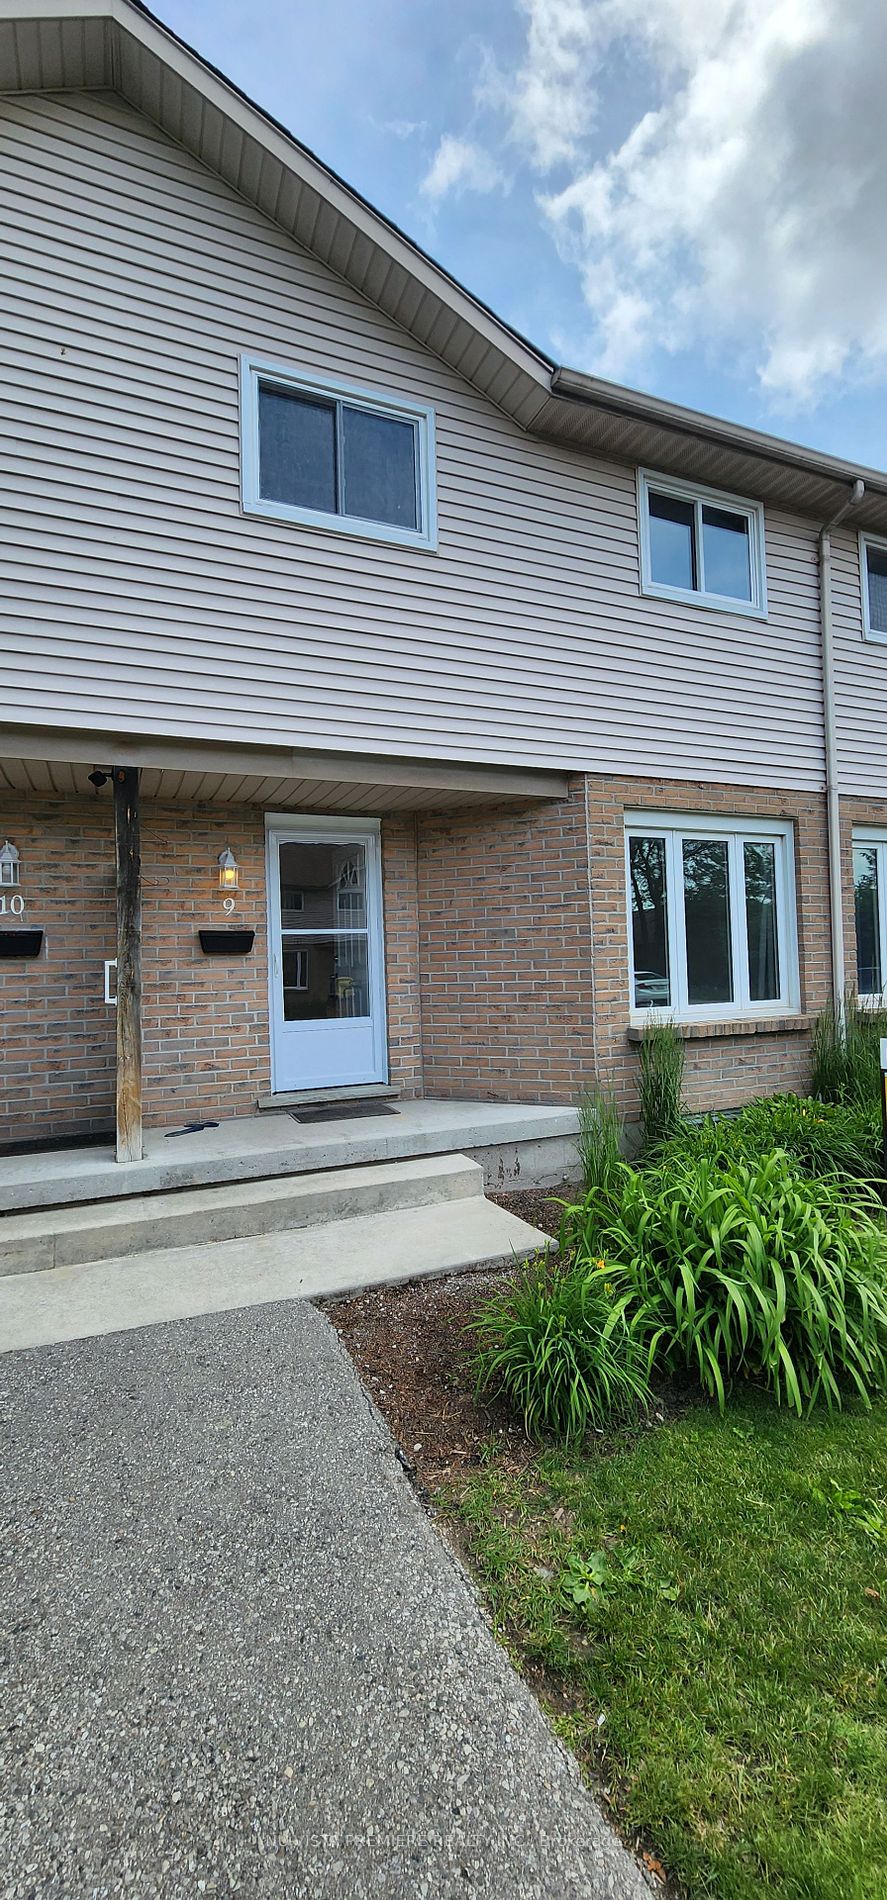
Condo, 2-Storey
Parking
Surface 0 garage, 2 parking
MLS #
X8425526
Size
1200-1399 sqft
Basement
Finished
Listed on
2024-06-10
Lot size
-
Tax
$1,841.07 /yr
Days on Market
60
Approximate Age
31-50
Maintenance Fee
$467/mo
Common Elements
Description
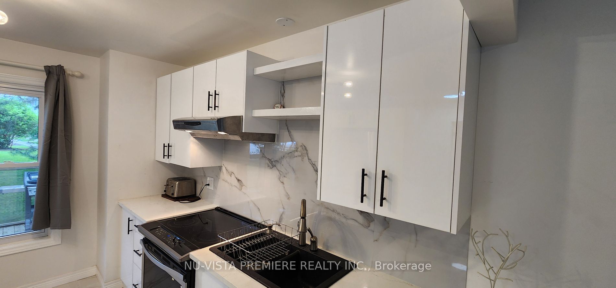
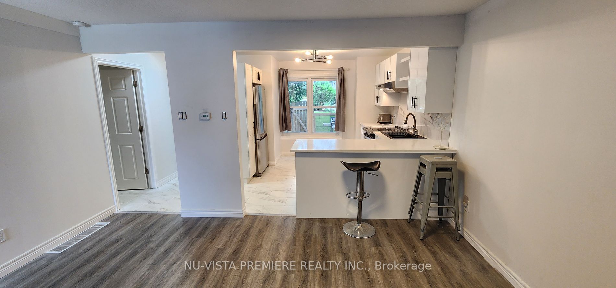
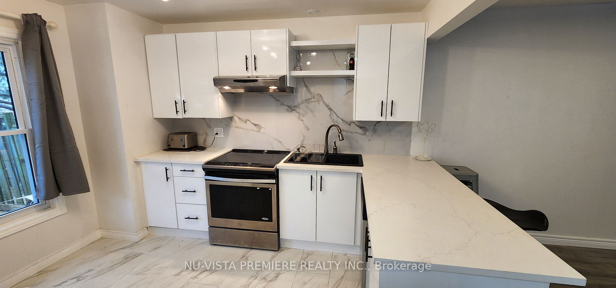
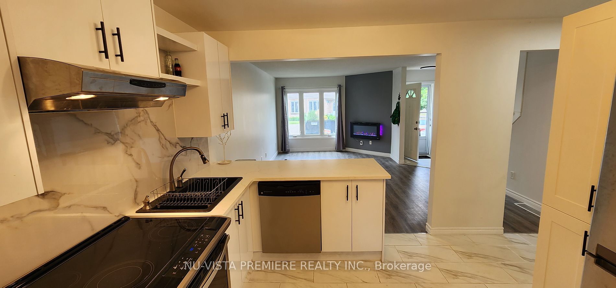
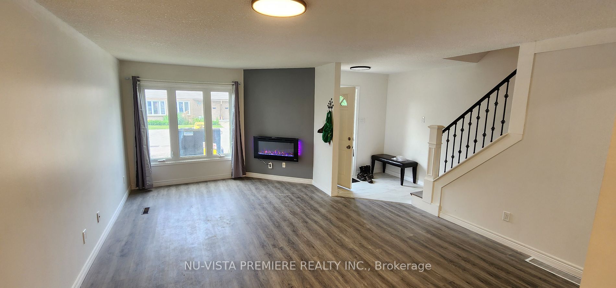
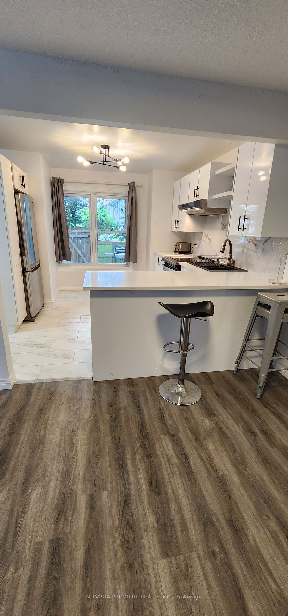
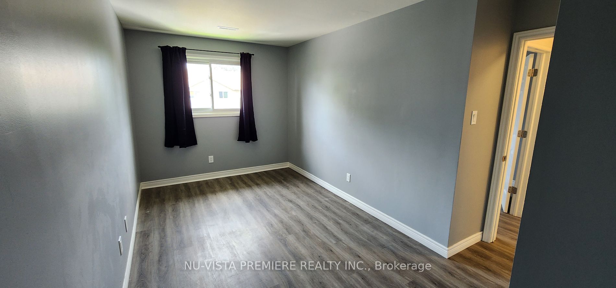
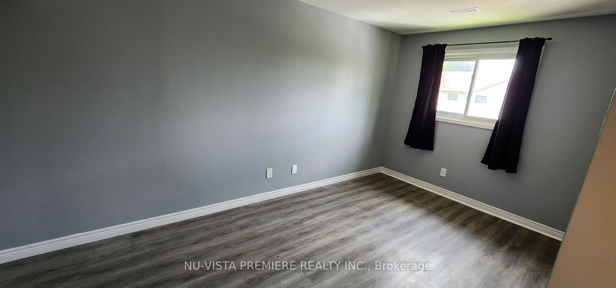
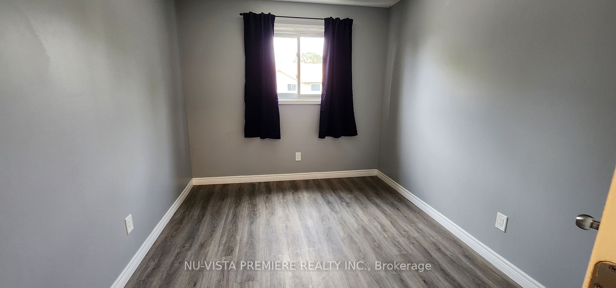
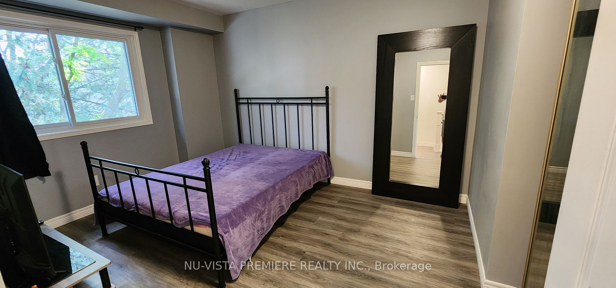
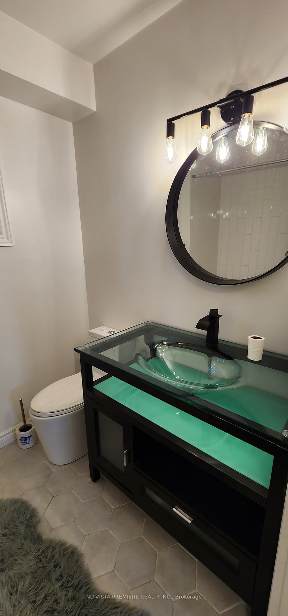
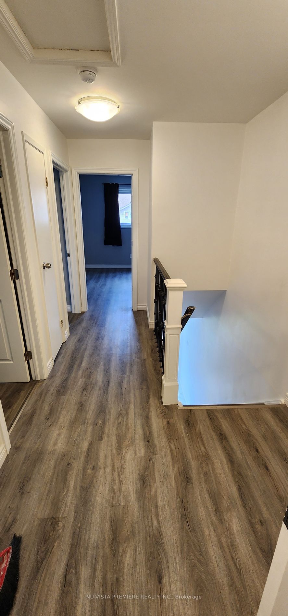
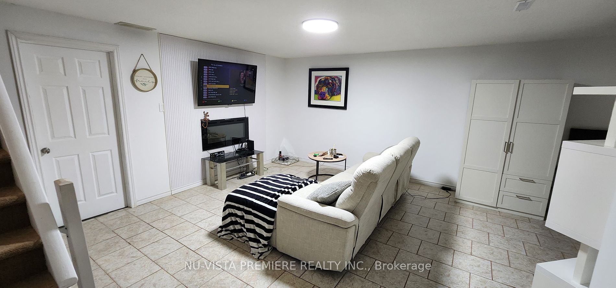
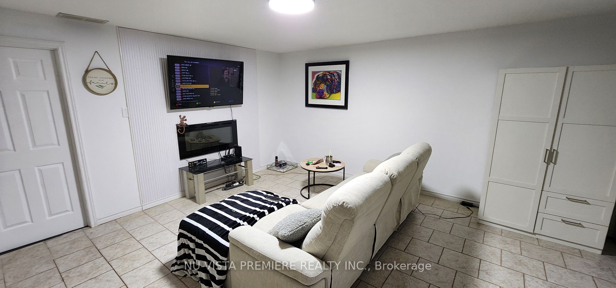
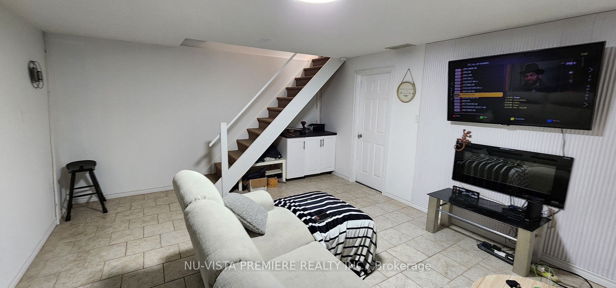
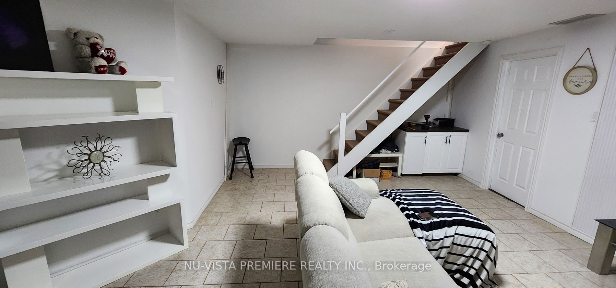
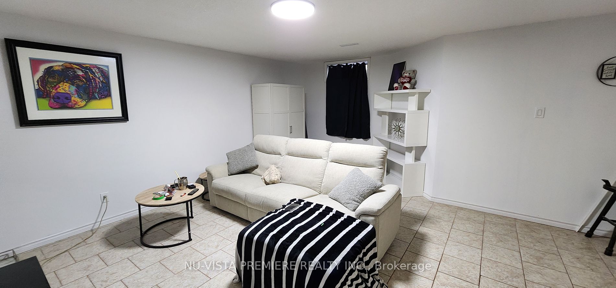
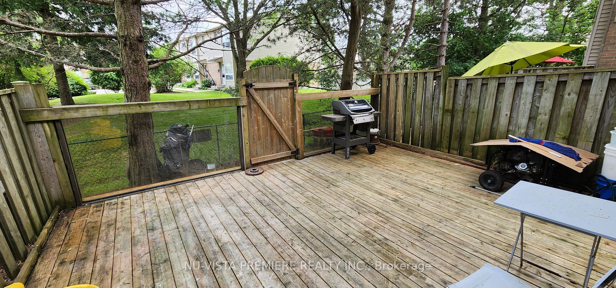
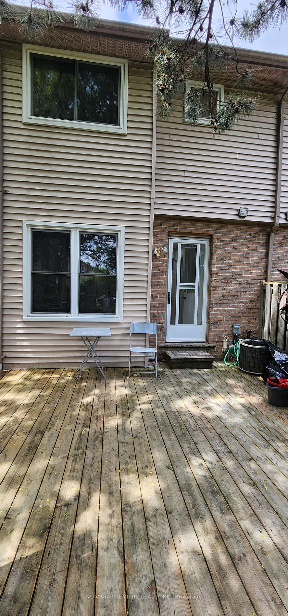
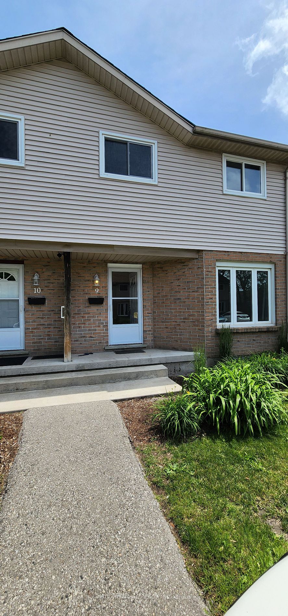
Move in ready! Completely renovated condo in a desirable South London location. Close to schools, shopping, transit, hospitals, downtown and the major highways. Open concept main floor plan with new kitchen cupboards, quartz countertops and flooring. Generous size bedrooms. Large wood deck for enter...taining and 2 exclusive parking spots. Lower level has finished rec room. Please note that most units in this complex have electric baseboard heaters...this unit is equipped with a forced air gas furnace.
Full Property Details
Interior
Bedrooms
4
Total Bedrooms
4
Washrooms
2
Square Footage
1200-1399 sqft
Basement
Finished
Heating Source
Gas
Heating Fuel
Forced Air
Air Conditioning
Central Air
Family Room
Yes
Kitchens
1
Total Kitchens
1
Fireplace Features
Yes
Bedrooms
4
Total Bedrooms
4
Washrooms
2
Square Footage
1200-1399 sqft
Basement
Finished
Heating Source
Gas
Heating Fuel
Forced Air
Air Conditioning
Central Air
Family Room
Yes
Kitchens
1
Total Kitchens
1
Fireplace Features
Yes
Exterior
Driveway
Surface
Parking Spaces
2
Total Parking Spaces
2.00
Parking Description
Surface
Garage Spaces
0
Zoning
CONDO
Balcony
None
Driveway
Surface
Parking Spaces
2
Total Parking Spaces
2.00
Parking Description
Surface
Garage Spaces
0
Zoning
CONDO
Balcony
None
Building Description
Style
2-Storey
Home Type
Condo
Subtype
Condo Townhouse
Year Built
31-50
Property Orientation
West
Exterior Finish
Brick,Vinyl Siding
Possession Date
No Data
Locker
None
Style
2-Storey
Home Type
Condo
Subtype
Condo Townhouse
Year Built
31-50
Property Orientation
West
Exterior Finish
Brick,Vinyl Siding
Possession Date
No Data
Locker
None
Community
Community
South P
Community
South P
Taxes & Fees
Taxes
$1,841.07 /yr
Tax Year
2024
Maintenance Fee
$467/mo
Common Elements
Included
Taxes
$1,841.07 /yr
Tax Year
2024
Maintenance Fee
$467/mo
Common Elements
Included
Other
Pets
Restricted
Pets
Restricted
Room Types
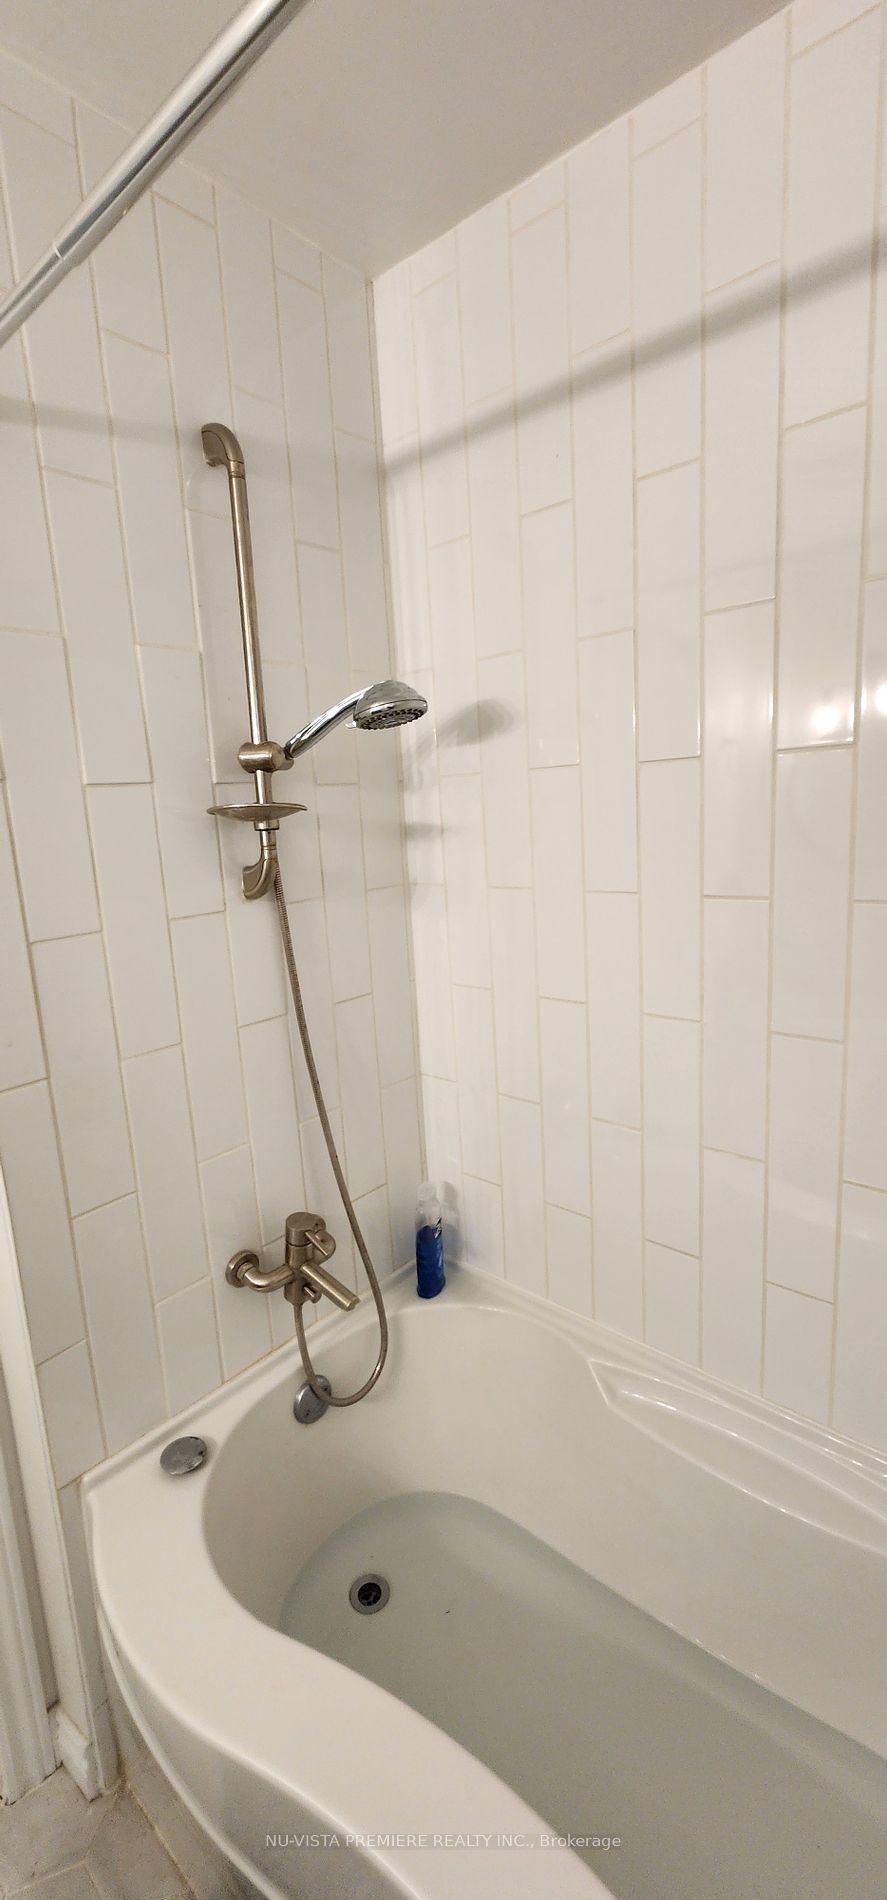
Bathroom
4 Pc Bath
Dimensions 4.92 x 6.89 feet
33.9 sqft
Bedroom
-
Dimensions 12.8 x 10.1 feet
129.28 sqft
Bedroom 2
-
Dimensions 14.6 x 8.99 feet
131.25 sqft
Bedroom 3
-
Dimensions 10.99 x 8.76 feet
96.27 sqft
Dining Room
-
Dimensions 14.9 x 7.51 feet
111.9 sqft
Kitchen
-
Dimensions 11.38 x 14.9 feet
169.56 sqft
Laundry
-
Dimensions 18.24 x 9.84 feet
179.48 sqft
Living Room
-
Dimensions 11.19 x 10.99 feet
122.98 sqft
Powder Room
2 Pc Bath
Dimensions 3.28 x 4.99 feet
16.37 sqft
Recreation
-
Dimensions 17.78 x 17.72 feet
315.06 sqft
Similar Properties(No results)
Mortgage Calculator
Calculate your estimated monthly mortgage payment
Price
$390,000
$
%
%
Total cost of mortgage
$0
Monthly payment
By clicking Save, we will calculate your estimated mortgage for all properties using the saved values (down payment percentage, interest rate, and amortization).
The accuracy and applicability of this calculator are not guaranteed.