Sign In or Create a Free Account to see full details of this property
Key Facts
Key facts for 454 Alper Street
Property Type
House, 2-Storey
Parking
None 0 garage, 4 parking
MLS #
N14115318
Size
1100-1500 sqft
Basement
Apartment,Separate Entrance
Listed on
2026-10-25
Lot size
50 x 102.0
Tax
$5,200 /yr
Days on Market
0
Approximate Age
51-99
Maintenance Fee
-
Description
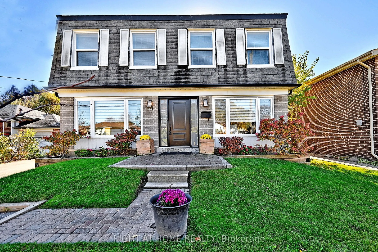
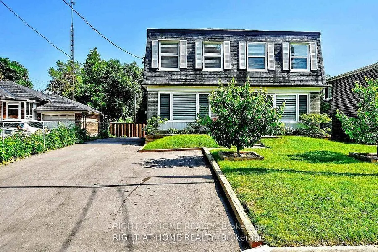
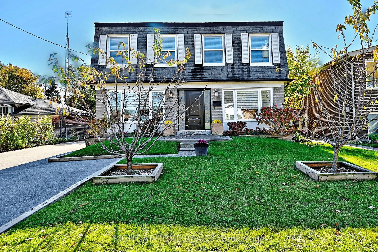
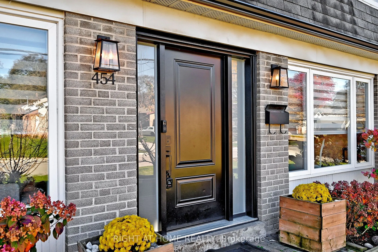
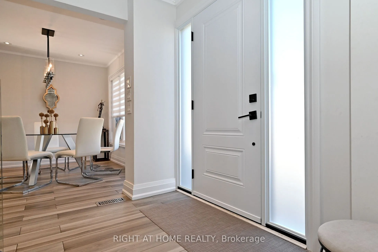
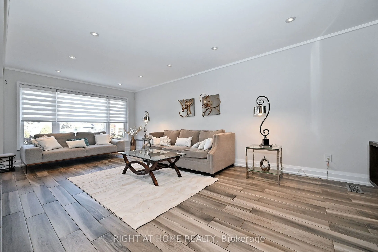
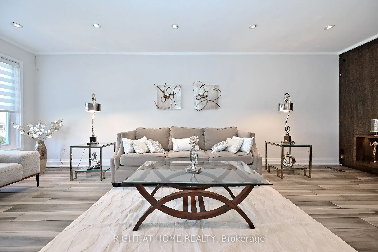
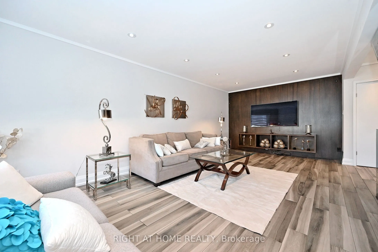
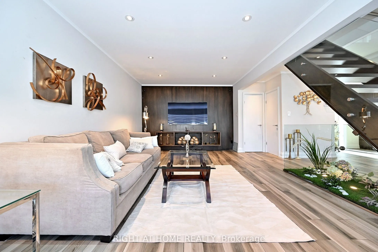
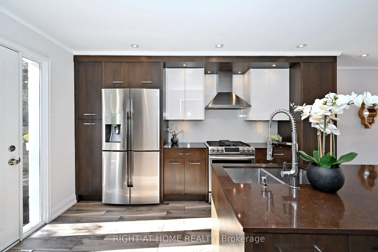
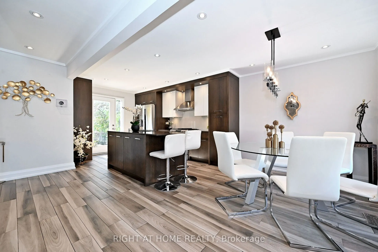
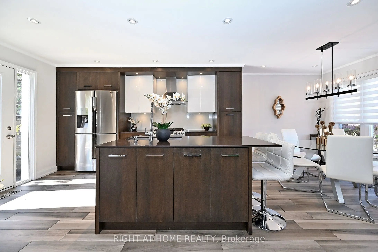
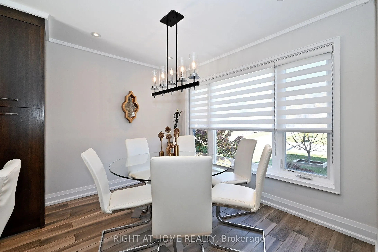
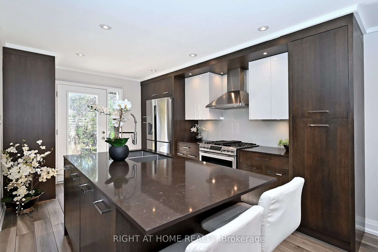
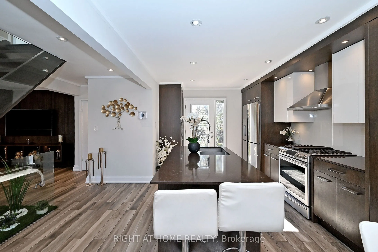
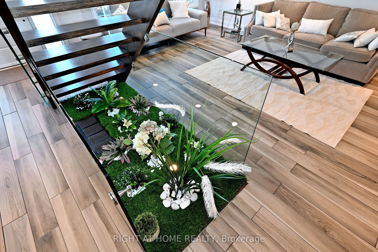
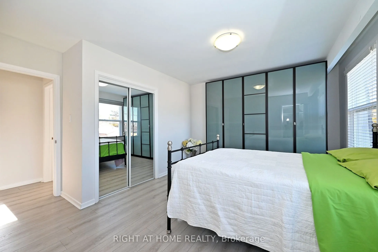
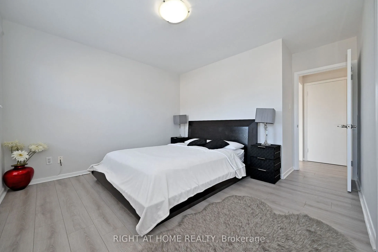
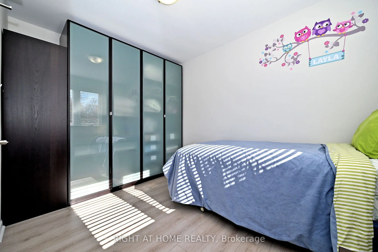
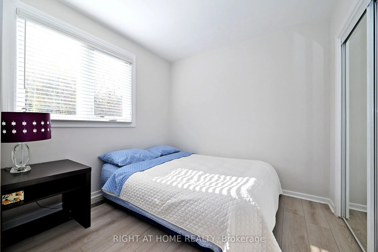
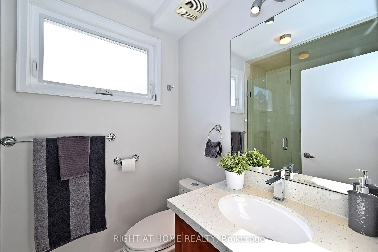
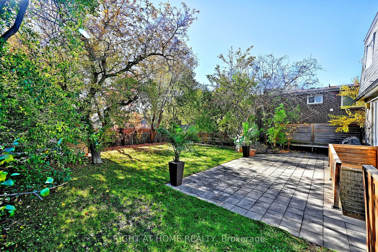
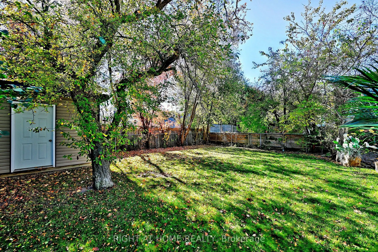
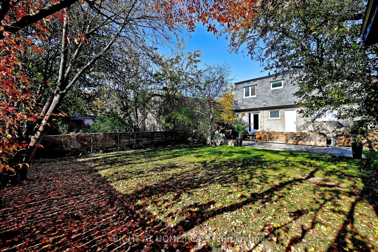
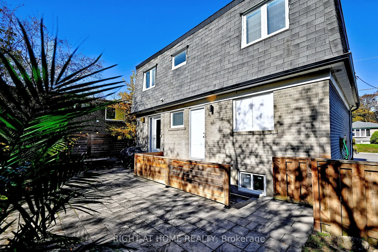
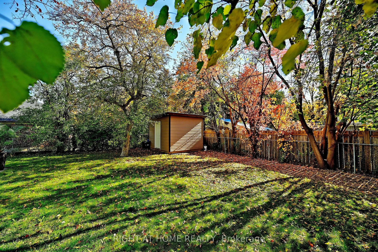
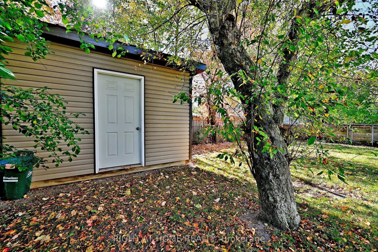
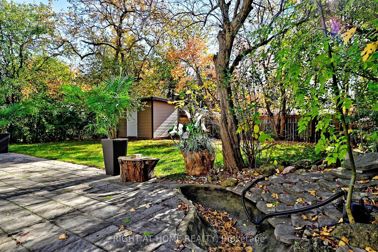
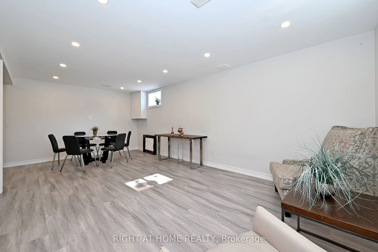
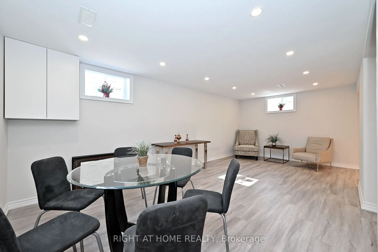
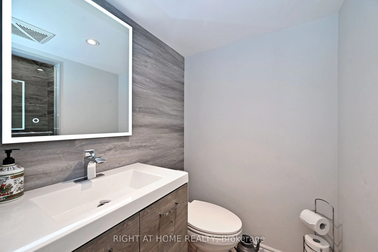
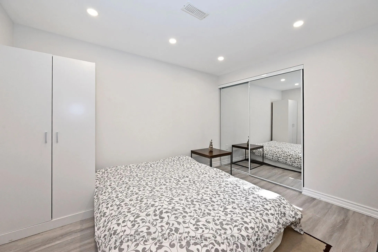
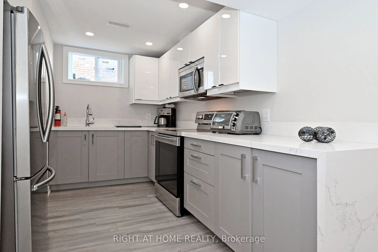
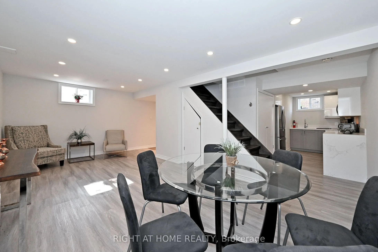
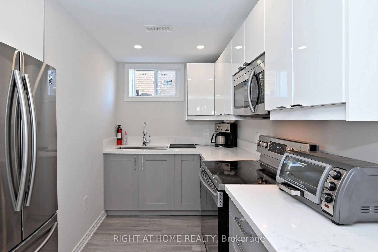
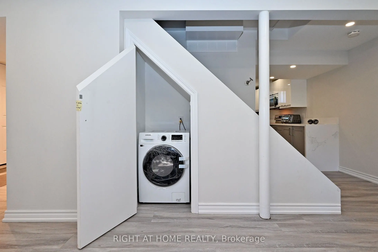
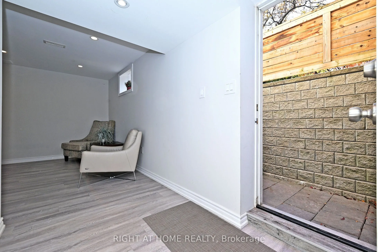
Elegant,Upgraded ,& uniquely Designed Open -Concept 2- Story Detached Home Featuring 4 +1 Bedrms & 3 Bathrms ,Thoughtfully Improved Throughout, With Recent Updates Including A New Roof ,Fresh Paint , New Entrance Door, Pot Lights, Extended Driveway W 4 Car prkg & No Sidewalk .Modern Coustom Kitchen... With W S/S Gas Range, S/S Appls , Glass Backsplash ,Quartz Counter Top & Center Island . Additional features include a Beautifuly Designed Under Stairs Green Space, Glass Railings, Newer 2ND Flr Laminate Flooring, Wall to Wall B/I Clsts. The 3 years Old Fin Bsmt Apt offers a Sep Entrance & Insulated Walls To Prevent It From Losing Heat, Level Flooring, Lrg Kit W Quartz Countertop, S/S Appls, Pot Lights, 3- Pc Bath & Bedrm W Lrg Closet - Ideal For Rental Income Or Extended Family .Enjoy A Lrg Private Backyard W Pond & Large Custom -Built Shed Conveniently Located Near Top-Ranking Schools, Shopping & Hwy . Walk to Bayview & Elgin Mills.
Centre Island, Quartz Counter, Stainless Steel Appl
Dimensions 9.51 x 13.52 feet
128.58 sqft
Living Room
Ceramic Floor, Pot Lights, Open Concept
Dimensions 11.71 x 22.7 feet
265.82 sqft
Living Room
Laminate, Combined w/Dining, Pot Lights
Dimensions 19.09 x 13.91 feet
265.54 sqft
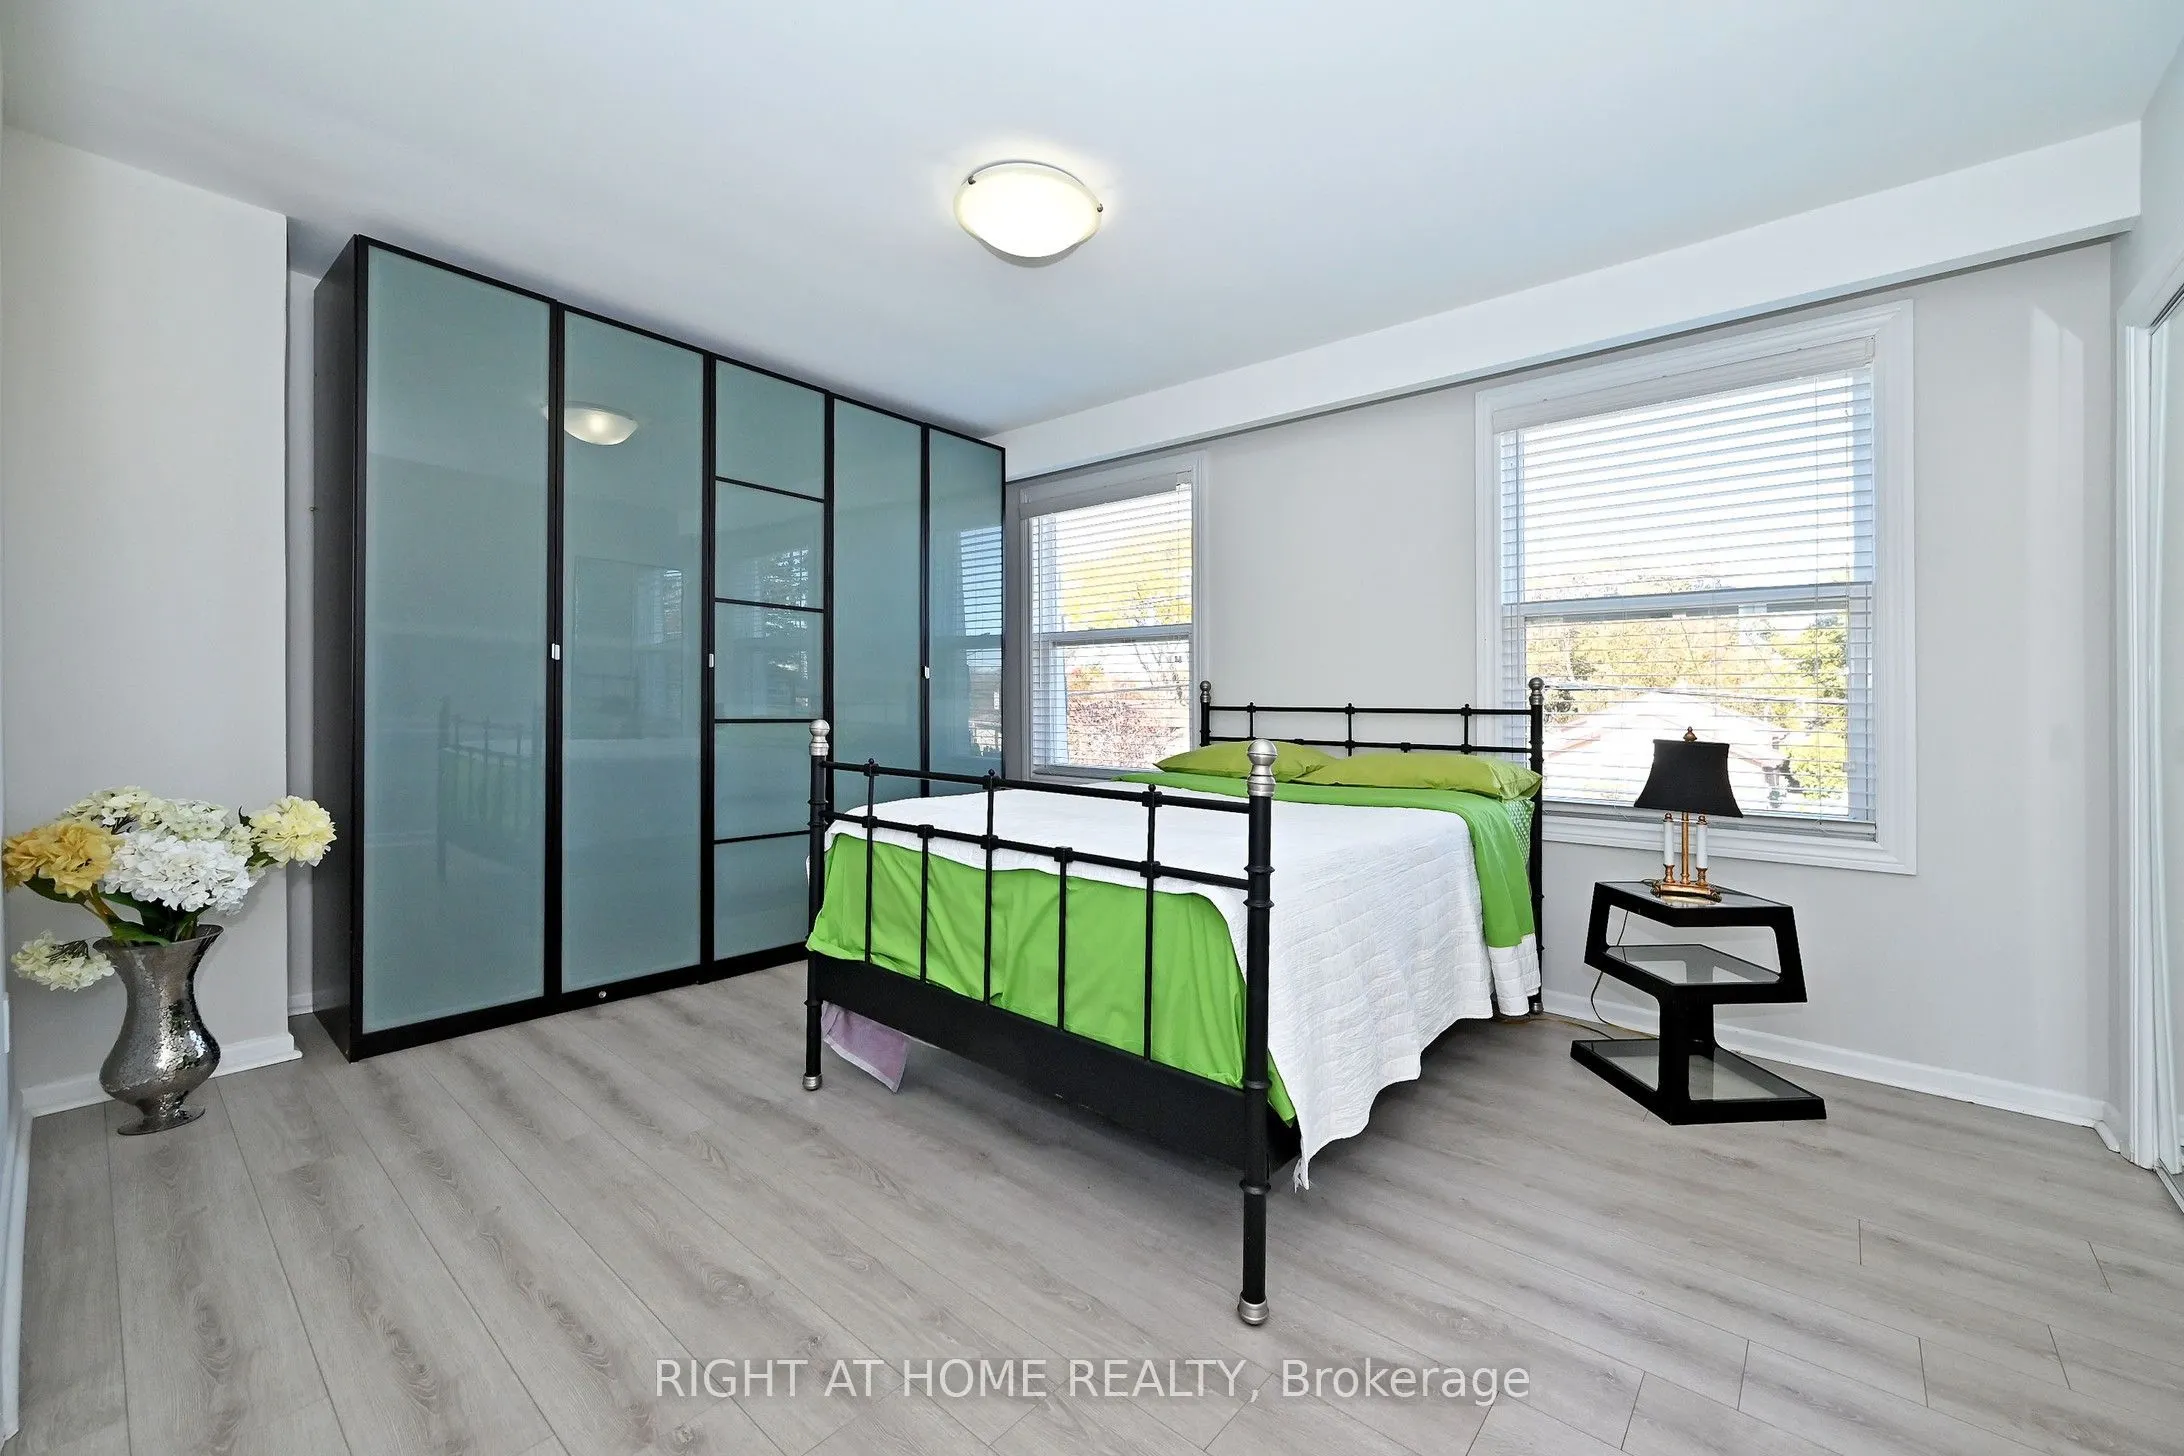
Primary Bedroom
Laminate, Large Window, B/I Closet
Dimensions 13.12 x 13.81 feet
181.19 sqft
Similar Properties(No results)
Mortgage Calculator
Calculate your estimated monthly mortgage payment
Price
$1,188,000
$
%
%
Total cost of mortgage
$0
Monthly payment
By clicking Save, we will calculate your estimated mortgage for all properties using the saved values (down payment percentage, interest rate, and amortization).
The accuracy and applicability of this calculator are not guaranteed.